Nestled in a tranquil neighborhood, this well-maintained 4-bedroom, 3-bath home offers a spacious and inviting living space. Step onto the welcoming front porch, adorned with a stylish roof, and prepare to be impressed by the well-maintained exterior. As you enter the home, you'll immediately notice the fresh interior paint, applied in 2023, which lends a bright and airy feel to the living spaces. The great room boasts gleaming Anderson sliding doors that flood the space with natural light. The fireplace is a beautiful focal point in the great room with an elegant design. The dining room is one of sophistication overlooking the great room. The eat-in-kitchen features plenty of counter space that provides the additional working area for cooking and meal preparation. Whether you're seeking a restful night's sleep or a moment of tranquility to unwind, the master bedroom provides the perfect sanctuary. The soaking tub is perfect for pampering oneself. The additional bedrooms, along with the master bedroom, provide ample space to relax and unwind. Each room has been thoughtfully designed to create a comfortable atmosphere. The extra room can be flexibly transformed into either a family room or a home office, depending on your needs and preferences. The backyard in the image is a stunning oasis. A spacious deck, expanded by 144 square feet, offers ample space for outdoor gatherings and relaxation. The backyard's focal point is the Dimension One hot tub, accommodating up to 6 people with its 42 jets. This home features an efficient Leaf Guard gutter system to keep your gutters clear and protect your property from water damage. For your climate control needs, the home features a Trane XR16 3.5-ton heat pump, a 3.5-ton cooling coil, and a Trane Xc80 furnace as the main heating system. Additionally, a Trane R410a heat pump and R410 Puron air handler provide supplemental heating and cooling. You will love the energy-efficient American Craftsman double-hung windows with LowE3 Argon glass. This exceptional home is sure to exceed your expectations, offering a harmonious blend of comfort, style, and energy efficiency.
Closed
$460,000
2152 Clementine Dr, Marietta, GA 30066
4beds
--sqft
Single Family Residence
Built in 1986
0.35 Acres Lot
$460,900 Zestimate®
$--/sqft
$2,408 Estimated rent
Home value
$460,900
$438,000 - $484,000
$2,408/mo
Zestimate® history
Owner options
List your home for rent
$2,408/mo
Rent Zestimate®
Find your next renter with Zillow Rental Manager. Plus, with online applications, you can quickly screen prospective tenants – for free.
$2,408/mo
Rent Zestimate®
Refinance and save
$2,843/mo
Est. payment
Refinancing to a lower rate could help reduce your monthly payments and save thousands over the life of the loan.
$2,843/mo
Est. payment
Explore your selling options
Work with a Zillow partner agent
Leverage their expertise and Zillow's premium Showcase listings to get your home seen by more buyers.
Get startedList with your own agent
Get your home in front of millions of buyers by listing it on Zillow.
Learn how to do itSell it yourself
Take full control of how buyers see your home on Zillow by listing For Sale by Owner (FSBO).
List your homeWhat's special
Zillow last checked:
Listing updated:
Listed by:
Brenda S Perry 404-663-6684,
Atlanta Communities
Bought with:
Non Mls Salesperson, 361372
Non-Mls Company
Source: GAMLS,MLS#: 20158856
Facts & features
Interior
Bedrooms & bathrooms
- Bedrooms: 4
- Bathrooms: 3
- Full bathrooms: 3
Rooms
- Room types: Foyer, Laundry, Family Room, Great Room, Other
Heating
- Heat Pump
Cooling
- Ceiling Fan(s), Central Air
Appliances
- Included: Dryer, Dishwasher, Microwave, Oven/Range (Combo), Refrigerator
- Laundry: Other
Features
- High Ceilings, Soaking Tub, Walk-In Closet(s)
- Flooring: Hardwood, Carpet
- Basement: Bath Finished,Daylight,Finished,Full
- Number of fireplaces: 1
Interior area
- Total structure area: 0
- Finished area above ground: 0
- Finished area below ground: 0
Property
Parking
- Parking features: Basement, Parking Pad
- Has attached garage: Yes
- Has uncovered spaces: Yes
Features
- Levels: Multi/Split
- Patio & porch: Deck, Porch
- Fencing: Fenced,Back Yard
Lot
- Size: 0.35 Acres
- Features: Other
Details
- Parcel number: 16038000340
Construction
Type & style
- Home type: SingleFamily
- Architectural style: Other
- Property subtype: Single Family Residence
Materials
- Other
- Roof: Composition
Condition
- Resale
- New construction: No
- Year built: 1986
Utilities & green energy
- Sewer: Public Sewer
- Water: Public
- Utilities for property: Electricity Available
Community & HOA
Community
- Features: None
- Subdivision: Churchill Falls
HOA
- Has HOA: Yes
- Services included: None
- HOA fee: $50 annually
Location
- Region: Marietta
Financial & listing details
- Tax assessed value: $392,460
- Annual tax amount: $713
- Date on market: 11/15/2023
- Cumulative days on market: 15 days
- Listing agreement: Exclusive Right To Sell
- Electric utility on property: Yes
Price history
| Date | Event | Price |
|---|---|---|
| 1/31/2024 | Sold | $460,000-1.1% |
Source:  GAMLS #20158856 Report a problem GAMLS #20158856 Report a problem | ||
| 12/25/2023 | Pending sale | $465,000 |
Source:  FMLS GA #7304381 Report a problem FMLS GA #7304381 Report a problem | ||
| 12/21/2023 | Contingent | $465,000 |
Source: GAMLS #20158856 Report a problem | ||
| 12/19/2023 | Listed for sale | $465,000 |
Source: FMLS GA #7304381 Report a problem | ||
| 11/30/2023 | Pending sale | $465,000 |
Source: GAMLS #20158856 Report a problem | ||
| 11/18/2023 | Listed for sale | $465,000+220.7% |
Source: GAMLS #20158856 Report a problem | ||
| 5/28/1999 | Sold | $145,000 |
Source: Public Record Report a problem | ||
Public tax history
| Year | Property taxes | Tax assessment |
|---|---|---|
| 2024 | $800 +58% | $156,984 +23% |
| 2023 | $507 -28.9% | $127,636 |
| 2022 | $713 +8.9% | $127,636 +18% |
| 2021 | $654 | $108,148 |
| 2020 | $654 +6.4% | $108,148 +13.8% |
| 2019 | $615 -72.3% | $95,048 |
| 2018 | $2,223 | $95,048 +23.5% |
| 2017 | $2,223 +25.4% | $76,976 |
| 2016 | $1,772 -4.7% | $76,976 -2.8% |
| 2015 | $1,859 +10.3% | $79,216 +11.6% |
| 2014 | $1,686 +11.1% | $70,960 +12.7% |
| 2013 | $1,518 -0.7% | $62,964 |
| 2012 | $1,529 -0.2% | $62,964 |
| 2011 | $1,532 -10% | $62,964 -15% |
| 2010 | $1,702 | $74,080 |
| 2009 | $1,702 +10.1% | $74,080 |
| 2006 | $1,546 +16.3% | $74,080 +15.1% |
| 2005 | $1,329 | $64,372 |
| 2004 | $1,329 | $64,372 |
| 2003 | $1,329 -0.1% | $64,372 |
| 2002 | $1,331 +25.1% | $64,372 +31% |
| 2001 | $1,064 -2.6% | $49,131 |
| 2000 | $1,093 | $49,131 |
Find assessor info on the county website
Neighborhood: 30066
Nearby homes
- $460,2003 bd3 ba1.7k sqft2148 Clementine Dr, Marietta, GA 30066Off Market
- $465,9004 bd3 ba2.9k sqft2156 Clementine Dr, Marietta, GA 30066Off Market
- $505,9004 bd3 ba2.4k sqft1969 Chartwell Ct, Marietta, GA 30066Off Market
- $494,5004 bd3 ba2.6k sqft1971 Chartwell Ct, Marietta, GA 30066Off Market
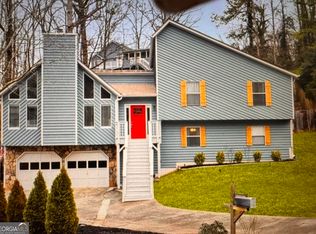
- $508,7005 bd3 ba2.1k sqft2144 Clementine Dr, Marietta, GA 30066Off Market
- $411,7004 bd3 ba1.6k sqft3580 Spencer Ln, Marietta, GA 30066Off Market
- $474,9004 bd4 ba2.9k sqft2158 Clementine Dr, Marietta, GA 30066Off Market
- $423,5004 bd3 ba1.6k sqft2171 Chartwell Dr, Marietta, GA 30066Off Market
Nearby schools
GreatSchools rating
- 7/10Rocky Mount Elementary SchoolGrades: PK-5Distance: 1 mi
- 8/10Simpson Middle SchoolGrades: 6-8Distance: 0.8 mi
- 10/10Lassiter High SchoolGrades: 9-12Distance: 1 mi
Schools provided by the listing agent
- Elementary: Rocky Mount
- Middle: Simpson
- High: Lassiter
Source: GAMLS. This data may not be complete. We recommend contacting the local school district to confirm school assignments for this home.
Get a cash offer in 3 minutes
Find out how much your home could sell for in as little as 3 minutes with a no-obligation cash offer.
Estimated market value
$460,900
Get a cash offer in 3 minutes
Find out how much your home could sell for in as little as 3 minutes with a no-obligation cash offer.
Estimated market value
$460,900
- Georgia
- Cobb County
- Marietta
- 30066
- 2152 Clementine Dr
Nearby cities
Nearby neighborhoods
Nearby zip codes
Other Marietta Topics
