Skip main navigation
Off market
  • Zestimate®
    $433,300

    2152 Comanche Dr Pmb 330-3500, Dubuque, IA 52002

    3beds
    2,019sqft
    Single Family Residence
    Built in 2018
    10,018 Square Feet Lot
    $433,300 Zestimate®
    $215/sqft
    $2,578 Estimated rent

    Home value

    $433,300

    $403,000 - $468,000

    $2,578/mo

    Zestimate® history
    Loading
    Loading...

    Owner options

    List your home for rent

    $2,578/mo

    Rent Zestimate®

    Find your next renter with Zillow Rental Manager. Plus, with online applications, you can quickly screen prospective tenants – for free.

    Learn more

    $2,578/mo

    Rent Zestimate®

    Refinance and save

    $2,243/mo

    Est. payment

    Refinancing to a lower rate could help reduce your monthly payments and save thousands over the life of the loan.

    See today's rates

    $2,243/mo

    Est. payment

    Explore your selling options

    Work with a Zillow partner agent

    Leverage their expertise and Zillow's premium Showcase listings to get your home seen by more buyers.

    Get started

    List with your own agent

    Get your home in front of millions of buyers by listing it on Zillow.

    Learn how to do it

    Sell it yourself

    Take full control of how buyers see your home on Zillow by listing For Sale by Owner (FSBO).

    List your home

    What's special

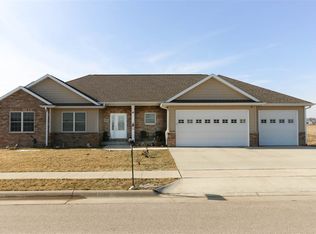
    Big, bright and beautiful split level home featuring 3 bedroom and 2.5 bath. Open and spacious floor plan, great room with hardwood floors, large kitchen island, built in pantry, granite throughout, master suite with huge walk-in closet, tiled shower and double vanity, main floor laundry, finished lower level. Oversized garages with large storage area too. Stainless steel kitchen appliances & washer/dryer. Great neighborhood, close to everthing! Home built by Swift Construction. $254,900 Seller is Realtor

    This property is not currently displayed as for sale or rent on Zillow. This may be different from what's on other websites or public sources.

    Zillow last checked:

    Listing updated:

    Listed by:

    June Krohn-Swift 563-542-1951,

    New Eagle Realty LLC

    Bought with:

    Rob Hess

    EXIT Unlimited

    Source: East Central Iowa AOR as distributed by MLS GRID,MLS#: 136204MLS Logo

    Facts & features

    Interior

    Bedrooms & bathrooms
    • Bedrooms: 3
    • Bathrooms: 3
    • Full bathrooms: 2
    • 1/2 bathrooms: 1
    • Main level bathrooms: 2
    • Main level bedrooms: 3
    Bedroom 1
    • Level: Main
    • Area: 195 Square Feet
    • Dimensions: 15 x 13
    Bedroom 2
    • Level: Main
    • Area: 120 Square Feet
    • Dimensions: 12 x 10
    Bedroom 3
    • Level: Main
    • Area: 110 Square Feet
    • Dimensions: 11 x 10
    Dining room
    • Level: Main
    • Area: 130 Square Feet
    • Dimensions: 13 x 10
    Family room
    • Area: 324 Square Feet
    • Dimensions: 27 x 12
    Kitchen
    • Level: Main
    • Area: 132 Square Feet
    • Dimensions: 12 x 11
    Living room
    • Level: Main
    • Area: 208 Square Feet
    • Dimensions: 16 x 13
    Heating
    • Forced Air
    Cooling
    • Central Air
    Appliances
    • Included: Refrigerator, Range, Dishwasher, Microwave, Disposal, Washer, Dryer, Water Softener
    • Laundry: Main Level
    Features
    • Basement: Full
    • Has fireplace: No
    • Fireplace features: None
    Interior area
    • Total interior livable area: 2,019 sqft
    • Finished area above ground: 1,509

    Property

    Parking
    • Total spaces: 2
    • Parking features: Build-in/Under
    • Has attached garage: Yes
    • Details: Electricity, Floor Drain
    Features
    • Levels: Multi/Split
    • Patio & porch: Patio, Deck
    • Exterior features: Sidewalk
    Lot
    • Size: 10,018 Square Feet
    • Dimensions: 91 x 112
    Details
    • Parcel number: 0924432009
    • Zoning: Residential

    Construction

    Type & style
    • Home type: SingleFamily
    • Property subtype: Single Family Residence
    Materials
    • Brick, Vinyl
    • Foundation: Concrete Perimeter
    • Roof: Composition
    Condition
    • New Construction
    • New construction: Yes
    • Year built: 2018

    Utilities & green energy

    • Sewer: Public Sewer
    • Water: Public

    Community & HOA

    Community
    • Subdivision: Lot 2 Blk 8 Arrowhead Development Phase 3
    Location
    • Region: Dubuque

    Financial & listing details

    • Price per square foot: $215/sqft
    • Date on market: 5/22/2025
    • Cumulative days on market: 26 days
    • Listing terms: Cash

    Price history

    DateEventPrice
    11/27/2018Sold$250,000$124/sqft
    Source: East Central Iowa AOR as distributed by MLS GRID #136204 Report a problem

    Public tax history

    Tax history is unavailable.

    Neighborhood: 52002

    Nearby schools

    GreatSchools rating
    Schools provided by the listing agent
    • Elementary: Kennedy
    • Middle: E. Roosevelt Middle
    • High: S. Hempstead

    Source: East Central Iowa AOR as distributed by MLS GRID. This data may not be complete. We recommend contacting the local school district to confirm school assignments for this home.

    Sell for more on Zillow
    Get a Zillow Showcase℠ listing at no additional cost and you could sell for .
    $433,300
    2% more
    +$8,666
    With Zillow Showcase(estimated)

    $441,966

    Sell for more on Zillow
    Get a Zillow Showcase℠ listing at no additional cost and you could sell for .
    $433,300
    2% more
    +$8,666
    With Zillow Showcase(estimated)

    $441,966