Come check out this gorgeous home in the highly sought-after Town of Blanchard! NO HOA or RESTRICTIONS! This stunning Home built in 2023 offers 2,400 square feet of luxurious living space, featuring 4 spacious bedrooms and 3 modern bathrooms. Nestled on a generous 2.5 acre lot, this property provides ample space for a shop, a pool, or any of your outdoor dreams, and rests only 30 minutes from OKC, Norman and Moore. Step inside to this energy efficient, modern home with an open floor plan that seamlessly connects the living, dining, and kitchen areas. The kitchen is a chef's delight, boasting a stylish Farmhouse sink, sleek Quartz countertops, and stainless steel appliances, propane stove, and a large walk-in pantry with lots of storage. The living, kitchen and dining area has cathedral ceiling, making it perfect for entertaining guests and family. Each of the bedrooms is designed with comfort in mind, boasting wood-look tile throughout, as well ample closet space. The bathrooms are equally impressive, with modern, yet elegant quartz countertops, Large walk-in showers in Master and guest bathroom plus a tub shower in the other guest bath with high-end fixtures! This generously-sized utility room offers ample space for all your laundry, storage, and organizational needs. Featuring built-in cabinetry, a deep utility sink, and plenty of countertop space, it’s perfect for tackling household chores or keeping the home running smoothly. With easy access to the garage and/or backyard, it provides added convenience for day-to-day tasks. The home also features a spacious two-car garage that offers plenty of room for vehicles and storage. The back porch has a large area for grilling and hanging outside with friends. There is a storm cellar in the backyard with a stone walkway from the porch to the cellar for the Oklahoma weather. This home is a perfect blend of modern design and country living, offering a comfortable and stylish retreat in a quiet and peaceful area close to the city! Don't miss the opportunity to make this exceptional property your own. There is an option to own additional 1 acre lot next door with a 1500sf concrete shop pad already poured ready for the shop to be built. Grady County, Middleburg schools up to 8th grade then get to choose surrounding high schools.
Sold for $475,000
$475,000
2152 County Street 2986, Blanchard, OK 73010
4beds
2,400sqft
SingleFamily
Built in 2023
2.5 Acres Lot
$477,900 Zestimate®
$198/sqft
$3,710 Estimated rent
Home value
$477,900
$454,000 - $502,000
$3,710/mo
Zestimate® history
Owner options
List your home for rent
$3,710/mo
Rent Zestimate®
Find your next renter with Zillow Rental Manager. Plus, with online applications, you can quickly screen prospective tenants – for free.
$3,710/mo
Rent Zestimate®
Refinance and save
$2,285/mo
Est. payment
Refinancing to a lower rate could help reduce your monthly payments and save thousands over the life of the loan.
$2,285/mo
Est. payment
Explore your selling options
Work with a Zillow partner agent
Leverage their expertise and Zillow's premium Showcase listings to get your home seen by more buyers.
Get startedList with your own agent
Get your home in front of millions of buyers by listing it on Zillow.
Learn how to do itSell it yourself
Take full control of how buyers see your home on Zillow by listing For Sale by Owner (FSBO).
List your homeWhat's special
Sleek quartz countertopsStylish farmhouse sinkOpen floor planCathedral ceilingGenerously-sized utility roomDeep utility sinkStainless steel appliances
Facts & features
Interior
Bedrooms & bathrooms
- Bedrooms: 4
- Bathrooms: 3
- Full bathrooms: 3
Heating
- Heat pump, Other, Electric
Cooling
- Central
Appliances
- Included: Dishwasher, Garbage disposal, Microwave, Range / Oven
Features
- Flooring: Tile
- Basement: None
Interior area
- Total interior livable area: 2,400 sqft
Property
Parking
- Parking features: Garage - Attached
Features
- Exterior features: Wood, Brick
Lot
- Size: 2.5 Acres
Details
- Parcel number: 047000001019000100
Construction
Type & style
- Home type: SingleFamily
Materials
- Frame
- Foundation: Slab
- Roof: Composition
Condition
- Year built: 2023
Community & HOA
Location
- Region: Blanchard
Financial & listing details
- Price per square foot: $198/sqft
- Tax assessed value: $356,400
- Annual tax amount: $3,048
Price history
| Date | Event | Price |
|---|---|---|
| 3/10/2026 | Sold | $475,000+2.2%$198/sqft |
Source: Public Record Report a problem | ||
| 1/31/2026 | Pending sale | $465,000$194/sqft |
Source: Owner Report a problem | ||
| 12/9/2025 | Price change | $465,000-2.1%$194/sqft |
Source: Owner Report a problem | ||
| 11/24/2025 | Price change | $475,000-2.1%$198/sqft |
Source: Owner Report a problem | ||
| 10/27/2025 | Price change | $485,000-2%$202/sqft |
Source: Owner Report a problem | ||
| 9/19/2025 | Listed for sale | $495,000+890%$206/sqft |
Source: Owner Report a problem | ||
| 12/15/2021 | Sold | $50,000$21/sqft |
Source: Public Record Report a problem | ||
Public tax history
| Year | Property taxes | Tax assessment |
|---|---|---|
| 2025 | $3,048 -1% | $39,204 |
| 2024 | $3,080 +756.7% | $39,204 +718.1% |
| 2023 | $360 -12.9% | $4,792 -12.9% |
| 2022 | $413 | $5,500 |
Find assessor info on the county website
Neighborhood: 73010
Nearby homes
- $263,4003 bd1 ba1.4k sqft2441 County Road 1335, Blanchard, OK 73010Off Market
- $211,000-- bd-- ba-- sqft2166 County Street 2986, Blanchard, OK 73010Off Market
- $77,000-- bd-- ba-- sqft2166 County Street 2980, Blanchard, OK 73010Off Market
- $77,0002.5 acres2986 Cs, Blanchard, OK 73010Sold
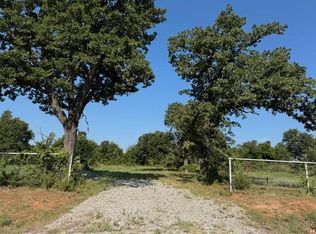
- $11,227-- bd-- ba-- sqft2441 County Road 1335, Blanchard, OK 73010Off Market
- $150,9003 bd2 ba1.2k sqft2159 County Street 2986, Blanchard, OK 73010Off Market
- $265,3006 bd2 ba2.1k sqft2169 County Street 2986, Blanchard, OK 73010Off Market
- $264,9003 bd2 ba1.6k sqft2174 County Street 2986, Blanchard, OK 73010Off Market
Nearby schools
GreatSchools rating
- 10/10Middleberg Public SchoolGrades: PK-8Distance: 3.8 mi
Get a cash offer in 3 minutes
Find out how much your home could sell for in as little as 3 minutes with a no-obligation cash offer.
Estimated market value
$477,900
Get a cash offer in 3 minutes
Find out how much your home could sell for in as little as 3 minutes with a no-obligation cash offer.
Estimated market value
$477,900
- Oklahoma
- Grady County
- Blanchard
- 73010
- 2152 County Street 2986
