This beautiful, nearly new home offers the perfect blend of country living and modern comfort. Built just two years ago, this spacious 4 bedroom, 2.5 bath home provides plenty of room for family, guests, or a home office setup. Nestled on two peaceful acres at the end of a quiet dead-end road, the setting provides privacy and serenity while still being ideally located between Pryor/Adair and scenic Lake Hudson. Enjoy the best of both worlds with easy access to town amenities, lake recreation and wide-open countryside views. Inside, the home boasts a welcoming open layout, well-appointed kitchen/dining, and comfortable spaces perfect for everyday living and entertainment. Located in one of the area's most desirable school districts of Adair, this property is a wonderful fit for families and anyone looking for room to relax and breathe. Additional features include a storm cellar and storage building. A rare opportunity to enjoy quiet country living with convenience close by, schedule your showing today. Sellers will give a painting allowance of $4500 for new exterior paint with a good acceptable offer.
For sale
Price cut: $5K (8/13)
$294,000
2152 E 430th Rd, Adair, OK 74330
4beds
1,844sqft
Single Family Residence
Built in 2023
1.97 Acres Lot
$291,100 Zestimate®
$159/sqft
$-- HOA
What's special
Wide-open countryside viewsWelcoming open layoutQuiet dead-end road
- 46 days
- 432
- 32
Zillow last checked:
Listing updated:
Listed by:
Karla J Meislahn 918-638-5894,
Coldwell Banker Select
Source: MLS Technology, Inc.,MLS#: 2629307 Originating MLS: MLS Technology
Originating MLS: MLS TechnologyFacts & features
Interior
Bedrooms & bathrooms
- Bedrooms: 4
- Bathrooms: 3
- Full bathrooms: 2
- 1/2 bathrooms: 1
Primary bedroom
- Description: Primary Bedroom,Private Bath
- Level: First
Bedroom
- Description: Bedroom,Walk-in Closet
- Level: First
Bedroom
- Description: Bedroom,Walk-in Closet
- Level: First
Bedroom
- Description: Bedroom,
- Level: First
Primary bathroom
- Description: Primary Bath,Bathtub,Double Sink,Full Bath
- Level: First
Bathroom
- Description: Hall Bath,Bathtub,Double Sink,Full Bath
- Level: First
Dining room
- Description: Dining Room,Combo w/ Living
- Level: First
Kitchen
- Description: Kitchen,Island
- Level: First
Living room
- Description: Living Room,Great Room
- Level: First
Utility room
- Description: Utility Room,Inside
- Level: First
Heating
- Central, Electric
Cooling
- Central Air
Appliances
- Included: Dishwasher, Electric Water Heater, Disposal, Oven, Range, Stove
- Laundry: Washer Hookup, Electric Dryer Hookup
Features
- Granite Counters, High Ceilings, Ceiling Fan(s), Electric Oven Connection, Electric Range Connection
- Flooring: Vinyl
- Doors: Insulated Doors
- Windows: Vinyl, Insulated Windows
- Basement: None
- Has fireplace: No
Interior area
- Total structure area: 1,844
- Total interior livable area: 1,844 sqft
Property
Features
- Levels: One
- Stories: 1
- Patio & porch: Covered, Porch
- Exterior features: Satellite Dish
- Pool features: None
- Fencing: Partial
Lot
- Size: 1.97 Acres
- Features: Farm, Ranch
Details
- Additional structures: Storage
- Parcel number: 00001822N20E200300
- Horses can be raised: Yes
- Horse amenities: Horses Allowed
Construction
Type & style
- Home type: SingleFamily
- Architectural style: Ranch
- Property subtype: Single Family Residence
Materials
- HardiPlank Type, Wood Frame
- Foundation: Slab
- Roof: Asphalt,Fiberglass
Condition
- Year built: 2023
Utilities & green energy
- Sewer: Septic Tank
- Water: Rural
- Utilities for property: Electricity Available, Water Available
Green energy
- Energy efficient items: Doors, Windows
Community & HOA
Community
- Security: Storm Shelter, Smoke Detector(s)
- Subdivision: Mayes Co Unplatted
HOA
- Has HOA: No
Location
- Region: Adair
Financial & listing details
- Price per square foot: $159/sqft
- Tax assessed value: $340,326
- Annual tax amount: $1
- Date on market: 8/7/2026
- Cumulative days on market: 292 days
- Listing terms: Conventional,FHA
- Exclusions: Sellers retain the water softening system in home
Estimated market value
$291,100
$277,000 - $306,000
$2,116/mo
Price history
| Date | Event | Price |
|---|---|---|
| 8/13/2026 | Price change | $294,000-1.7%$159/sqft |
Source:  MLS Technology, Inc. #2629307 Report a problem MLS Technology, Inc. #2629307 Report a problem | ||
| 8/7/2026 | Listed for sale | $299,000$162/sqft |
Source: MLS Technology, Inc. #2629307 Report a problem | ||
| 8/7/2026 | Listing removed | $299,000$162/sqft |
Source:  Coldwell Banker Select #2546382 Report a problem Coldwell Banker Select #2546382 Report a problem | ||
| 4/15/2026 | Price change | $299,000-3.2%$162/sqft |
Source: MLS Technology, Inc. #2546382 Report a problem | ||
| 2/6/2026 | Price change | $309,000-5.9%$168/sqft |
Source: MLS Technology, Inc. #2546382 Report a problem | ||
| 11/7/2025 | Listed for sale | $328,500+228.5%$178/sqft |
Source: MLS Technology, Inc. #2546382 Report a problem | ||
| 4/20/2018 | Listing removed | $100,000$54/sqft |
Source: Keller Williams Realty Advantage #1739808 Report a problem | ||
| 1/10/2018 | Price change | $100,000-9.1%$54/sqft |
Source: Keller Williams Realty Advantage #1739808 Report a problem | ||
| 10/19/2017 | Listed for sale | $110,000+423.8%$60/sqft |
Source: Keller Williams Advantage #1739808 Report a problem | ||
| 4/15/2014 | Sold | $21,000-16%$11/sqft |
Source: Northeast Oklahoma BOR #13-2189 Report a problem | ||
| 9/21/2013 | Listed for sale | $25,000+25%$14/sqft |
Source: Butler Real Estate #13-2189 Report a problem | ||
| 3/22/2013 | Sold | $20,000$11/sqft |
Source: Northeast Oklahoma BOR #13-797 Report a problem | ||
Public tax history
| Year | Property taxes | Tax assessment |
|---|---|---|
| 2025 | $3,575 +1.3% | $36,825 +1.7% |
| 2024 | $3,528 +577.2% | $36,200 +564.3% |
| 2023 | $521 -27.5% | $5,449 -33.4% |
| 2022 | $719 +58.4% | $8,183 +33.5% |
| 2021 | $454 -29.4% | $6,128 -25% |
| 2020 | $643 +2.4% | $8,170 +3% |
| 2019 | $628 -7.2% | $7,932 -9.5% |
| 2017 | $677 +3% | $8,762 +3% |
| 2016 | $657 -0.7% | $8,507 |
| 2015 | $662 +234.3% | $8,507 +278.1% |
| 2014 | $198 -7.7% | $2,250 -9.1% |
| 2013 | $214 -24% | $2,475 -42.7% |
| 2012 | $282 -1.7% | $4,321 |
| 2011 | $287 +0.7% | $4,321 |
| 2010 | $285 | $4,321 |
| 2009 | $285 +6.3% | $4,321 +5% |
| 2008 | $268 +4.6% | $4,114 |
| 2007 | $257 | $4,114 |
Find assessor info on the county website
Monthly payment
Est. payment
Payment breakdown
Explore the cost of this home by adjusting the details. Changes won't be saved.Climate risks
Neighborhood: 74330
Nearby schools
Schools provided by the listing agent
- Elementary: Adair
- High: Adair
- District: Adair - Sch Dist (M3)
Source: MLS Technology, Inc.. This data may not be complete. We recommend contacting the local school district to confirm school assignments for this home.
Similar homes
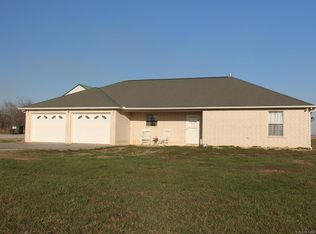
- $350,0004 bd3 ba2k sqft768 E Main St, Adair, OK 74330For Sale
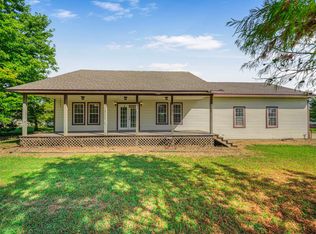 MLS ID #2634227, Allie Rupprecht, Solid Rock REALTORS. MLS Technology, Inc.
 - $329,9003 bd2 ba2k sqft406 N William Penn, Adair, OK 74330For Sale
 MLS ID #2625340, Darren DeLozier, Keller Williams Premier. MLS Technology, Inc.
 - $375,0003 bd3 ba1.9k sqft5057 E 425th Rd, Adair, OK 74330For Sale
 MLS ID #2610692, Brandon Menard, KW Grand Lake. MLS Technology, Inc.
 - $340,0003 bd2 ba1.8k sqft205 Lindsey Ave, Adair, OK 74330For Sale
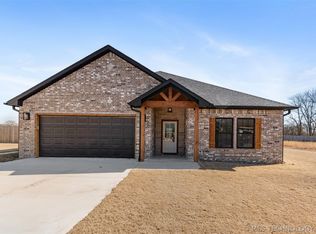 MLS ID #2622954, Kendra Gillette, Keller Williams Premier. MLS Technology, Inc.
