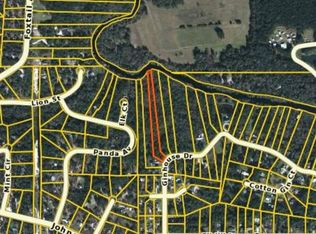
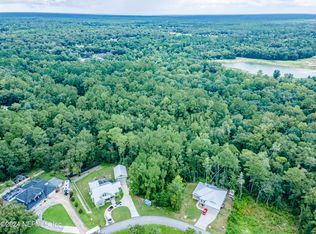
Motivated Sellers! Welcome to your dream home, nestled atop a hill with a circular driveway that leads to a tranquil 3.2-acre estate extending to Black Creek. The outdoor space is a true retreat—enjoy a newly renovated pool, a wrap-around porch, and a sunroom perfect for peaceful moments. Multiple outbuildings, including a 4-car workshop, 3rd car garage, greenhouse, and kennel/coop, provide limitless possibilities. Inside, you'll find 6 spacious bedrooms and 3 bathrooms, with a first-floor primary suite featuring double sinks, dressing areas, and a soaking tub. The second bedroom and bath are also on the main floor. Access to upstairs with convenient double stairways., 4 bedrooms and 1 bath offer stunning views of the property. The open floor plan showcases a gourmet kitchen with 42'' custom cabinets, stainless steel appliances, and an expansive pantry. The oversized living room, complete with a cozy all-brick fireplace, is ideal for family gatherings or entertaining guests.
Closed
$685,000
2152 GINHOUSE Drive, Middleburg, FL 32068
6beds
3,512sqft
Single Family Residence
Built in 2002
3.03 Acres Lot
$674,600 Zestimate®
$195/sqft
$3,851 Estimated rent
Home value
$674,600
$614,000 - $735,000
$3,851/mo
Zestimate® history
Owner options
List your home for rent
$3,851/mo
Rent Zestimate®
Find your next renter with Zillow Rental Manager. Plus, with online applications, you can quickly screen prospective tenants – for free.
$3,851/mo
Rent Zestimate®
Refinance and save
$4,554/mo
Est. payment
Refinancing to a lower rate could help reduce your monthly payments and save thousands over the life of the loan.
$4,554/mo
Est. payment
Explore your selling options
Work with a Zillow partner agent
Leverage their expertise and Zillow's premium Showcase listings to get your home seen by more buyers.
Get startedList with your own agent
Get your home in front of millions of buyers by listing it on Zillow.
Learn how to do itSell it yourself
Take full control of how buyers see your home on Zillow by listing For Sale by Owner (FSBO).
List your homeWhat's special
Wrap-around porchNewly renovated poolExpansive pantryOpen floor planGourmet kitchenAll-brick fireplaceSoaking tub
Zillow last checked:
Listing updated:
Listed by:
IRIS KING,
EXP REALTY LLC 888-883-8509
Bought with:
CINDY GAVIN, 3031765
RE/MAX SPECIALISTS
Teresa Murray, 3334130
Source: realMLS,MLS#: 2071257
Facts & features
Interior
Bedrooms & bathrooms
- Bedrooms: 6
- Bathrooms: 3
- Full bathrooms: 3
Heating
- Central, Electric
Cooling
- Electric, Multi Units
Appliances
- Included: Convection Oven, Dishwasher, Disposal, Double Oven, Electric Water Heater, Ice Maker, Microwave, Refrigerator
- Laundry: Electric Dryer Hookup, Lower Level, Sink, Washer Hookup
Features
- Breakfast Bar, Breakfast Nook, Ceiling Fan(s), Entrance Foyer, Open Floorplan, Pantry, Primary Bathroom -Tub with Separate Shower, Master Downstairs, Split Bedrooms, Vaulted Ceiling(s), Walk-In Closet(s)
- Flooring: Carpet, Tile, Wood
- Number of fireplaces: 1
- Fireplace features: Gas
Interior area
- Total interior livable area: 3,512 sqft
Property
Parking
- Total spaces: 7
- Parking features: Additional Parking, Attached, Carport, Circular Driveway, Detached, Garage, Garage Door Opener, Guest, RV Access/Parking
- Attached garage spaces: 3
- Carport spaces: 4
- Covered spaces: 7
- Has uncovered spaces: Yes
Features
- Levels: Two
- Stories: 2
- Patio & porch: Covered, Front Porch, Glass Enclosed, Screened, Wrap Around
- Pool features: In Ground, Screen Enclosure
- Fencing: Back Yard
- Has view: Yes
- View description: Trees/Woods
- Waterfront features: Creek
Lot
- Size: 3.03 Acres
- Features: Agricultural, Many Trees, Sprinklers In Front, Wetlands, Wooded
Details
- Additional structures: Greenhouse, Shed(s), Workshop
- Parcel number: 10052400596600008
- Zoning description: Agricultural
Construction
Type & style
- Home type: SingleFamily
- Architectural style: Traditional
- Property subtype: Single Family Residence
Materials
- Fiber Cement
Condition
- Updated/Remodeled
- New construction: No
- Year built: 2002
Utilities & green energy
- Sewer: Septic Tank
- Water: Well
- Utilities for property: Cable Connected, Electricity Connected, Sewer Connected, Water Connected
Community & HOA
Community
- Security: Smoke Detector(s)
- Subdivision: Northbank
HOA
- Has HOA: No
Location
- Region: Middleburg
Financial & listing details
- Price per square foot: $195/sqft
- Tax assessed value: $670,882
- Annual tax amount: $5,455
- Date on market: 2/20/2025
- Listing terms: Cash,Conventional,FHA,VA Loan
Price history
| Date | Event | Price |
|---|---|---|
| 6/3/2025 | Sold | $685,000-1.4%$195/sqft |
Source:  realMLS #2071257 Report a problem realMLS #2071257 Report a problem | ||
| 4/24/2025 | Price change | $695,000-2.7%$198/sqft |
Source: realMLS #2071257 Report a problem | ||
| 2/20/2025 | Listed for sale | $714,000+116.4%$203/sqft |
Source: realMLS #2071257 Report a problem | ||
| 7/21/2014 | Sold | $330,000-1.2%$94/sqft |
Source: realMLS #718259 Report a problem | ||
| 5/15/2014 | Listed for sale | $334,000+11.3%$95/sqft |
Source: Watson Realty Corp #718259 Report a problem | ||
| 4/30/2013 | Listing removed | $300,000$85/sqft |
Source: Vanguard Realty, Inc. #647281 Report a problem | ||
| 12/27/2012 | Listed for sale | $300,000-25%$85/sqft |
Source: Vanguard Realty, Inc. #647281 Report a problem | ||
| 2/2/2012 | Listing removed | $399,900$114/sqft |
Source: Watson Realty Corp #N567979 Report a problem | ||
| 8/12/2011 | Price change | $399,900-2.2%$114/sqft |
Source: Watson Realty Corp #N567979 Report a problem | ||
| 4/2/2011 | Price change | $409,000-4.7%$116/sqft |
Source: Watson Realty Corp #N567979 Report a problem | ||
| 3/11/2011 | Price change | $429,000-2.5%$122/sqft |
Source: Watson Realty Corp #N567979 Report a problem | ||
| 2/4/2011 | Listed for sale | $440,000+10%$125/sqft |
Source: Watson Realty Corp #N567979 Report a problem | ||
| 7/7/2004 | Sold | $400,000+62.9%$114/sqft |
Source: Public Record Report a problem | ||
| 8/6/2001 | Sold | $245,600$70/sqft |
Source: Public Record Report a problem | ||
Public tax history
| Year | Property taxes | Tax assessment |
|---|---|---|
| 2025 | -- | $390,127 +2.9% |
| 2024 | $5,456 +2.7% | $379,133 +3% |
| 2023 | $5,314 +5.3% | $368,091 +3% |
| 2022 | $5,048 +0.5% | $357,370 +3% |
| 2021 | $5,024 +3.7% | $346,962 +1.4% |
| 2020 | $4,845 | $342,172 +2.3% |
| 2019 | $4,845 +1.4% | $334,479 +1.9% |
| 2018 | $4,781 +8.4% | $328,242 +2.1% |
| 2017 | $4,411 +0.4% | $321,491 +2.1% |
| 2016 | $4,393 0% | $314,879 +0.7% |
| 2015 | $4,394 -2.2% | $312,690 +16.4% |
| 2014 | $4,491 | $268,748 +1.5% |
| 2013 | -- | $264,776 -5% |
| 2012 | -- | $278,817 -3.4% |
| 2011 | -- | $288,610 -5.2% |
| 2010 | -- | $304,366 -11.6% |
| 2009 | -- | $344,165 +0.1% |
| 2008 | -- | $343,821 +8.6% |
| 2007 | -- | $316,580 +2.5% |
| 2006 | -- | $308,859 +3% |
| 2005 | -- | $299,863 +17.8% |
| 2004 | -- | $254,456 +0.7% |
| 2003 | -- | $252,591 +449.1% |
| 2001 | -- | $46,000 +53.3% |
| 2000 | -- | $30,000 |
Find assessor info on the county website
Neighborhood: 32068
Nearby homes
- $478,2022.83 Acres2148 Ginhouse Dr, Middleburg, FL 32068Off Market
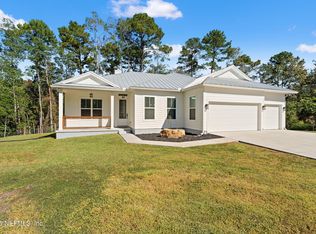
- $680,0005 bd4 ba2.9k sqft2156 Ginhouse Dr, Middleburg, FL 32068Off Market
- $57,0002.49 Acres2144 Ginhouse Dr, Middleburg, FL 32068Sold
- $575,0003 bd2 ba2.1k sqft2140 Ginhouse Dr, Middleburg, FL 32068Sold
- $50,0004.05 Acres2134 Ginhouse Dr, Middleburg, FL 32068Off Market
- $17,000-- bd-- ba-- sqft111 Panda Ave, Middleburg, FL 32068Off Market
- $228,1003 bd2 ba1.5k sqft30 Bison Ct, Middleburg, FL 32068Off Market
- $192,2002 bd2 ba672 sqft53 Panda Ave, Middleburg, FL 32068Off Market
Nearby schools
GreatSchools rating
- 8/10Middleburg Elementary SchoolGrades: PK-6Distance: 1.9 mi
- 7/10Wilkinson Junior High SchoolGrades: 7-8Distance: 3.1 mi
- 5/10Middleburg High SchoolGrades: PK,9-12Distance: 2.6 mi
Schools provided by the listing agent
- High: Middleburg
Source: realMLS. This data may not be complete. We recommend contacting the local school district to confirm school assignments for this home.
Get a cash offer in 3 minutes
Find out how much your home could sell for in as little as 3 minutes with a no-obligation cash offer.
Estimated market value
$674,600
Get a cash offer in 3 minutes
Find out how much your home could sell for in as little as 3 minutes with a no-obligation cash offer.
Estimated market value
$674,600
- Florida
- Clay County
- Middleburg
- 32068
- 2152 GINHOUSE Drive
Nearby cities
Nearby zip codes
Other Middleburg Topics
