Skip main navigation
Off market
  • $540,900

    2152 Hawks Landing Dr, Lake Saint Louis, MO 63367

    2beds
    2baths
    2,132sqft
    SingleFamily
    Built in 2004
    8,276 Square Feet Lot
    $540,900 Zestimate®
    $254/sqft
    $2,554 Estimated rent

    Home value

    $540,900

    $514,000 - $568,000

    $2,554/mo

    Zestimate® history
    Loading
    Loading...

    Owner options

    List your home for rent

    $2,554/mo

    Rent Zestimate®

    Find your next renter with Zillow Rental Manager. Plus, with online applications, you can quickly screen prospective tenants – for free.

    Learn more

    $2,554/mo

    Rent Zestimate®

    Refinance and save

    $3,700/mo

    Est. payment

    Refinancing to a lower rate could help reduce your monthly payments and save thousands over the life of the loan.

    See today's rates

    $3,700/mo

    Est. payment

    Explore your selling options

    Work with a Zillow partner agent

    Leverage their expertise and Zillow's premium Showcase listings to get your home seen by more buyers.

    Get started

    List with your own agent

    Get your home in front of millions of buyers by listing it on Zillow.

    Learn how to do it

    Sell it yourself

    Take full control of how buyers see your home on Zillow by listing For Sale by Owner (FSBO).

    List your home

    What's special

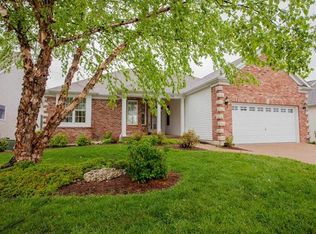
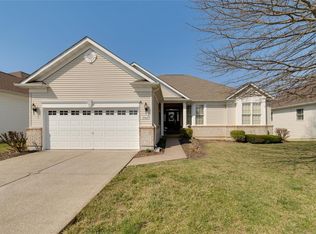
    Welcome Home to your beautiful customized Tigerlily model in the 'Better than 55' Heritage of Hawk Ridge community with an active lifestyle & incredible amenities. Step into the Entry Room from your covered front porch, and you are welcomed into a stunning home which starts with a large Living Rm with vaulted ceilings, impressive fireplace, plus, a Wall of Windows showcasing the tranquil Golf Course view. The entire left side of the home is an expanded Kitchen and Dining Room with gorgeous cabinetry all ready for an entertainer's delight. Oversized closets & Laundry Rm were carefully planned. The entertaining continues onto the large covered Porch. The spacious Master BR Suite has customized walk-in closets (2), and separate soaking tub and step in shower. The large Guest Rm w/ walk-in Closet offers privacy and space. The den/library/office is a perfect get-a-way. The walk-out basement with rough-in bath and lots of windows are ready to finish to your best design. Welcome Home!

    This property is not currently displayed as for sale or rent on Zillow. This may be different from what's on other websites or public sources.

    Facts & features

    Interior

    Bedrooms & bathrooms
    • Bedrooms: 2
    • Bathrooms: 2
    Heating
    • Forced air, Gas
    Cooling
    • Central
    Appliances
    • Included: Dishwasher, Range / Oven
    Features
    • Basement: Finished
    • Has fireplace: Yes
    Interior area
    • Total interior livable area: 2,132 sqft

    Property

    Parking
    • Total spaces: 2
    • Parking features: Garage - Attached
    Features
    • Exterior features: Vinyl, Brick
    Lot
    • Size: 8,276 Square Feet
    Details
    • Parcel number: 40060902200E1200000000

    Construction

    Type & style
    • Home type: SingleFamily
    Materials
    • masonry
    • Roof: Other
    Condition
    • Year built: 2004

    Community & HOA

    Community
    • Features: On Site Laundry Available
    HOA
    • Has HOA: Yes
    • HOA fee: $235 monthly
    Location
    • Region: Lake Saint Louis

    Financial & listing details

    • Price per square foot: $254/sqft
    • Tax assessed value: $460,548
    • Annual tax amount: $5,765

    Price history

    DateEventPrice
    6/9/2015Sold--
    Source: MARIS #14056096 Report a problem
    4/4/2015Listed for sale$329,000$154/sqft
    Source: The Hermann London Group #14056096 Report a problem
    2/27/2015Listing removed$329,000$154/sqft
    Source: The Hermann London Group #14056096 Report a problem
    12/5/2014Listed for sale$329,000$154/sqft
    Source: The Hermann London Group #14056096 Report a problem
    7/10/2003Sold--
    Source: Public Record Report a problem

    Public tax history

    YearProperty taxesTax assessment
    2025$5,765 +1.9%$87,504 +4.9%
    2024$5,657 $83,423
    2023$5,657 +18.1%$83,423 +18.3%
    2022$4,790 $70,516
    2021-- $70,516 +8%
    2020-- $65,275
    2019$4,864 $65,275 +7%
    2018$4,864 +0.1%$61,016
    2017$4,861 +14.4%$61,016 +19.3%
    2016$4,250 +16.9%$51,135
    2015$3,635 +3.5%$51,135 -3.5%
    2014$3,511 $52,992
    2013-- $52,992 -3.5%
    2012-- $54,900 -5.7%
    2011-- $58,230
    2010-- $58,230 -9.1%
    2009-- $64,030 -4%
    2008-- $66,700 -77.8%
    2007-- $301,040
    2006-- $301,040
    2005-- $301,040 0%
    2004-- $301,043 +5756.9%
    2003-- $5,140
    Find assessor info on the county website

    Neighborhood: 63367

    Nearby schools

    GreatSchools rating
    Schools provided by the listing agent
    • Elementary: Duello Elem.
    • Middle: Wentzville South Middle
    • High: Timberland High
    • District: Wentzville R-IV

    Source: The MLS. This data may not be complete. We recommend contacting the local school district to confirm school assignments for this home.

    Get a cash offer in 3 minutes
    Find out how much your home could sell for in as little as 3 minutes with a no-obligation cash offer.
    Estimated market value
    $540,900
    Get a cash offer in 3 minutes
    Find out how much your home could sell for in as little as 3 minutes with a no-obligation cash offer.
    Estimated market value
    $540,900