Welcome home to this gorgeous GR gem! Easily turn this into a 4 bedroom home by finishing the framed-in egress lower level room. Tucked away next to a quiet cul-de-sac, this 4,600+ SF home sits on a large beautiful lot offering privacy with no neighbors behind. This quality built home & inviting floor plan awaits as you head inside to be greeted with cathedral ceilings in the entry & a stately office through double glass doors. The great room showcases cathedral ceilings with built-ins on either side of the cozy fireplace & floor to ceiling windows with views of the private backyard. The spacious kitchen provides a large island with ample counter space for food prep & room to fit 5 stools, plenty of drawers & cabinets for organizing, granite counters, & a walk-in pantry. Off the dining area is an all season sunroom with an abundance of natural light & a cozy space to relax after a long day. Adjacent to the kitchen was thoughtfully designed to include a mudroom/walk-in-closet off the 3 car garage, laundry room with a folding counter, sink & plenty of cabinetry & a guest powder room. The primary owner's suite finishes the spacious main floor with an oversized WIC, a large bathroom with a tiled seat in the walk-in shower & a private water closet. Upstairs provides two generously-sized bedrooms, each with a WIC & shares an efficient bathroom with double sinks & a door that separates the shower & toilet area for privacy. Saving one of the best parts of the home for last, head downstairs to the lower level where you will find the coolest hang out spot. Equipped with a fun wet bar with a built-in cooler, a game room area & a family room with a beautiful stone fireplace, it's an entertainers dream! A full finished bath and a framed in 4th bedroom (has egress window) completes this space. No HOA, fences allowed & an amazing location!
Sold
Street View
$775,000
2152 Meadowdale Dr NW, Grand Rapids, MI 49504
3beds
4,664sqft
Single Family Residence
Built in 2005
0.67 Acres Lot
$-- Zestimate®
$166/sqft
$2,886 Estimated rent
Home value
Not available
Estimated sales range
Not available
$2,886/mo
Zestimate® history
Owner options
List your home for rent
$2,886/mo
Rent Zestimate®
Find your next renter with Zillow Rental Manager. Plus, with online applications, you can quickly screen prospective tenants – for free.
$2,886/mo
Rent Zestimate®
Refinance and save
$4,935/mo
Est. payment
Refinancing to a lower rate could help reduce your monthly payments and save thousands over the life of the loan.
$4,935/mo
Est. payment
Explore your selling options
Work with a Zillow partner agent
Leverage their expertise and Zillow's premium Showcase listings to get your home seen by more buyers.
Get startedList with your own agent
Get your home in front of millions of buyers by listing it on Zillow.
Learn how to do itSell it yourself
Take full control of how buyers see your home on Zillow by listing For Sale by Owner (FSBO).
List your homeWhat's special
Cozy fireplaceLarge islandGame room areaStately officeEfficient bathroomQuiet cul-de-sacCathedral ceilings
Zillow last checked:
Listing updated:
Listed by:
Lyndsay A Westdale 616-446-1558,
Keller Williams GR East
Bought with:
Nicholas R Paquet, 6501461063
Keystone Home Group Realty LLC
Source: MichRIC,MLS#: 25016713
Facts & features
Interior
Bedrooms & bathrooms
- Bedrooms: 3
- Bathrooms: 4
- Full bathrooms: 3
- 1/2 bathrooms: 1
- Main level bedrooms: 1
Primary bedroom
- Level: Main
- Area: 288
- Dimensions: 18.00 x 16.00
Bedroom 2
- Level: Upper
- Area: 225
- Dimensions: 15.00 x 15.00
Bedroom 3
- Level: Upper
- Area: 221
- Dimensions: 13.00 x 17.00
Primary bathroom
- Level: Main
- Area: 180
- Dimensions: 12.00 x 15.00
Bathroom 1
- Level: Upper
- Area: 117
- Dimensions: 13.00 x 9.00
Bathroom 3
- Level: Basement
- Area: 52
- Dimensions: 4.00 x 13.00
Bonus room
- Description: Sun Room
- Level: Main
- Area: 196
- Dimensions: 14.00 x 14.00
Dining area
- Level: Main
- Area: 170
- Dimensions: 10.00 x 17.00
Kitchen
- Level: Main
- Area: 238
- Dimensions: 14.00 x 17.00
Laundry
- Level: Main
- Area: 88
- Dimensions: 11.00 x 8.00
Living room
- Level: Main
- Area: 378
- Dimensions: 18.00 x 21.00
Office
- Level: Main
- Area: 144
- Dimensions: 12.00 x 12.00
Other
- Description: Bar
- Level: Basement
- Area: 110
- Dimensions: 11.00 x 10.00
Recreation
- Level: Basement
- Area: 1218
- Dimensions: 42.00 x 29.00
Heating
- Forced Air
Cooling
- Central Air
Appliances
- Included: Humidifier, Bar Fridge, Built-In Gas Oven, Dishwasher, Disposal, Double Oven, Dryer, Microwave, Refrigerator, Washer
- Laundry: Laundry Room, Main Level, Sink
Features
- Ceiling Fan(s), Wet Bar, Center Island, Pantry
- Flooring: Carpet, Ceramic Tile, Wood
- Windows: Window Treatments
- Basement: Daylight,Full
- Number of fireplaces: 2
- Fireplace features: Living Room, Recreation Room
Interior area
- Total structure area: 3,166
- Total interior livable area: 4,664 sqft
- Finished area below ground: 1,498
Property
Parking
- Total spaces: 3
- Parking features: Garage Faces Side, Garage Door Opener, Attached
- Garage spaces: 3
Features
- Stories: 2
Lot
- Size: 0.67 Acres
- Dimensions: (110.77+68.85)*199.59*IRR
- Features: Cul-De-Sac, Shrubs/Hedges
Details
- Parcel number: 411309342008
- Zoning description: Residential
Construction
Type & style
- Home type: SingleFamily
- Architectural style: Cape Cod,Traditional,Other
- Property subtype: Single Family Residence
Materials
- Wood Siding
Condition
- New construction: No
- Year built: 2005
Utilities & green energy
- Sewer: Public Sewer
- Water: Public
- Utilities for property: Natural Gas Connected, Cable Connected
Community & HOA
Community
- Subdivision: Elmridge Mdw Estates #2
Location
- Region: Grand Rapids
Financial & listing details
- Price per square foot: $166/sqft
- Tax assessed value: $222,561
- Annual tax amount: $7,180
- Date on market: 4/22/2025
- Listing terms: Cash,FHA,VA Loan,Conventional
- Road surface type: Paved
Price history
| Date | Event | Price |
|---|---|---|
| 6/5/2025 | Sold | $775,000$166/sqft |
Source:  MichRIC #25016713 Report a problem MichRIC #25016713 Report a problem | ||
| 4/25/2025 | Pending sale | $775,000$166/sqft |
Source: MichRIC #25016713 Report a problem | ||
| 4/22/2025 | Listed for sale | $775,000$166/sqft |
Source: MichRIC #25016713 Report a problem | ||
| 3/21/2025 | Listing removed | $775,000$166/sqft |
Source: MichRIC #24050396 Report a problem | ||
| 3/10/2025 | Price change | $775,000-3.1%$166/sqft |
Source: MichRIC #24050396 Report a problem | ||
| 12/20/2024 | Price change | $800,000-3%$172/sqft |
Source: MichRIC #24050396 Report a problem | ||
| 9/25/2024 | Listed for sale | $825,000+816.7%$177/sqft |
Source: MichRIC #24050396 Report a problem | ||
| 10/27/2004 | Sold | $90,000$19/sqft |
Source: Agent Provided Report a problem | ||
Public tax history
| Year | Property taxes | Tax assessment |
|---|---|---|
| 2018 | -- | -- |
| 2017 | $5,792 | $202,200 +11.7% |
| 2016 | $5,792 | $181,000 |
| 2015 | $5,792 +7.5% | $181,000 +4.5% |
| 2013 | $5,387 | $173,200 +12.8% |
| 2011 | -- | $153,600 -1% |
| 2010 | -- | $155,100 -13.1% |
| 2009 | -- | $178,400 -12.2% |
| 2007 | -- | $203,100 -0.5% |
| 2006 | -- | $204,185 +3.7% |
| 2005 | -- | $196,900 +8.7% |
| 2004 | -- | $181,200 |
Find assessor info on the county website
Neighborhood: 49504
Nearby homes
- $775,0003 bd2 ba-- sqft2152 Meadowdale Dr NW, Grand Rapids, MI 49504Sold
- $480,1003 bd4 ba2.9k sqft2939 Meadow Bluff Dr NW, Grand Rapids, MI 49504Off Market
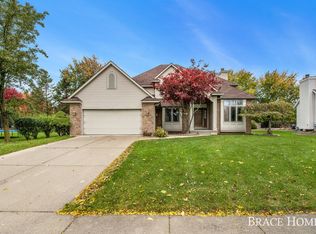
- $575,0003 bd4 ba2.2k sqft2110 Meadowdale Dr NW, Grand Rapids, MI 49504Sold
- $36,800-- bd-- ba-- sqft2126 Meadowdale Dr NW, Grand Rapids, MI 49504Off Market
- $228,000-- bd-- ba-- sqft2151 Meadowdale Dr NW, Grand Rapids, MI 49504Off Market
- $660,1005 bd2 ba2.8k sqft2127 Meadowdale Dr NW, Grand Rapids, MI 49504Off Market
- $494,8003 bd3 ba2.6k sqft2929 Meadow Bluff Dr NW, Grand Rapids, MI 49504Off Market
- $813,900-- bd-- ba5k sqft2163 Meadowdale Dr NW, Grand Rapids, MI 49504Off Market
Nearby schools
GreatSchools rating
- 8/10Blandford Nature CenterGrades: 6Distance: 0.6 mi
- 5/10CA Frost Environmental Science AcademyGrades: 6-12Distance: 1.5 mi
- 5/10Union High SchoolGrades: 9-12Distance: 2.5 mi


Get pre-qualified for a loan
At Zillow Home Loans, we can pre-qualify you in as little as 5 minutes with no impact to your credit score.An equal housing lender. NMLS #10287.
- Michigan
- Kent County
- Grand Rapids
- 49504
- 2152 Meadowdale Dr NW
Nearby cities
Nearby neighborhoods
Nearby zip codes
Other Grand Rapids Topics
