Skip main navigation
Closed
  • $324,900

    2152 Michael Dr, Portage, IN 46368

    3beds
    2,476sqft
    Single Family Residence
    Built in 2006
    9,147.6 Square Feet Lot
    $330,700 Zestimate®
    $131/sqft
    $2,615 Estimated rent

    Home value

    $330,700

    $294,000 - $370,000

    $2,615/mo

    Zestimate® history
    Loading
    Loading...

    Owner options

    List your home for rent

    $2,615/mo

    Rent Zestimate®

    Find your next renter with Zillow Rental Manager. Plus, with online applications, you can quickly screen prospective tenants – for free.

    Learn more

    $2,615/mo

    Rent Zestimate®

    Refinance and save

    $1,972/mo

    Est. payment

    Refinancing to a lower rate could help reduce your monthly payments and save thousands over the life of the loan.

    See today's rates

    $1,972/mo

    Est. payment

    Explore your selling options

    Work with a Zillow partner agent

    Leverage their expertise and Zillow's premium Showcase listings to get your home seen by more buyers.

    Get started

    List with your own agent

    Get your home in front of millions of buyers by listing it on Zillow.

    Learn how to do it

    Sell it yourself

    Take full control of how buyers see your home on Zillow by listing For Sale by Owner (FSBO).

    List your home

    What's special

    Fenced yardCompletely remodeled primary ensuiteConvenient laundry areaVaulted ceilingsBrand-new roof
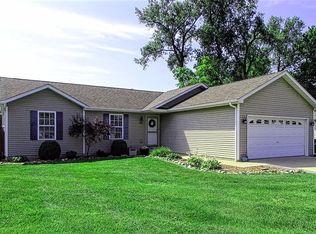
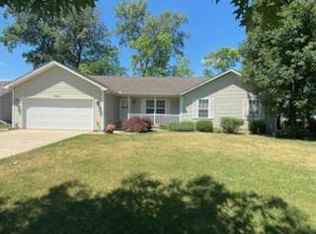
    This ranch home offers 3 bedrooms & 3 full baths, w/ major structural & interior updates completed in 2025 following fully repaired storm damage. The home features a brand-new roof, trusses, underlayment, soffits, fascia, gutters & siding. Step inside to a living room w/ vaulted ceilings & newer luxury vinyl plank flooring that flows throughout the living, dining & hall. The living room opens to an eat-in kitchen complete w/ all appliances. Just off the kitchen is a convenient laundry area, plus a pantry. A sliding door leads to the newer concrete patio. Down the hall, you'll find the completely remodeled primary ensuite, rebuilt from the studs up in 2025. Two closets, one walk in, both w/ organizers. The primary bath also features newer flooring. Two additional bedrooms & a full hall bath remodeled in 2023 complete the main level. The finished lower level offers a huge rec room, a three-quarter bath, & plenty of flexible space. Interior painted in 2025. Fenced yard & 2 car garage.

    Zillow last checked:

    Listing updated:

    Listed by:

    Julie Elisha,

    McColly Real Estate 219-762-8578

    Bought with:

    Cheryl Bonin, RB14018897

    CHERYL Real Estate Services, L

    Source: NIRA as distributed by MLS GRID,MLS#: 834290MLS Logo

    Facts & features

    Interior

    Bedrooms & bathrooms
    • Bedrooms: 3
    • Bathrooms: 3
    • Full bathrooms: 2
    • 3/4 bathrooms: 1
    Primary bedroom
    • Description: En-Suite, Walk-in Closet, Ceiling Fan
    • Area: 156
    • Dimensions: 13.0 x 12.0
    Bedroom 2
    • Description: Ceiling Fan
    • Area: 130
    • Dimensions: 13.0 x 10.0
    Bedroom 3
    • Description: Ceiling Fan
    • Area: 100
    • Dimensions: 10.0 x 10.0
    Bonus room
    • Area: 1035
    • Dimensions: 45.0 x 23.0
    Dining room
    • Description: Vaulted, Slider to patio
    • Area: 110
    • Dimensions: 10.0 x 11.0
    Kitchen
    • Description: Vaulted
    • Area: 126.5
    • Dimensions: 11.5 x 11.0
    Laundry
    • Area: 45
    • Dimensions: 5.0 x 9.0
    Living room
    • Description: Vaulted, Ceiling Fan
    • Area: 352
    • Dimensions: 22.0 x 16.0
    Heating
    • Forced Air, Natural Gas
    Appliances
    • Included: Dryer, Washer, Refrigerator, Microwave, Dishwasher, Disposal
    • Laundry: Laundry Room, Main Level
    Features
    • Ceiling Fan(s), Vaulted Ceiling(s), Recessed Lighting
    • Basement: Interior Entry,Storage Space,Sump Pump,Partially Finished
    • Has fireplace: No
    Interior area
    • Total structure area: 2,476
    • Total interior livable area: 2,476 sqft
    • Finished area above ground: 1,376

    Property

    Parking
    • Total spaces: 2
    • Parking features: Attached, Paved, Garage Faces Front, Driveway, Garage Door Opener
    • Attached garage spaces: 2
    • Has uncovered spaces: Yes
    Features
    • Levels: One
    • Patio & porch: Covered, Patio, Front Porch
    • Exterior features: Rain Gutters
    • Pool features: None
    • Fencing: Back Yard,Fenced
    • Has view: Yes
    • View description: Neighborhood
    Lot
    • Size: 9,147 sqft
    • Features: Back Yard, Rectangular Lot, Landscaped, Front Yard, Few Trees
    Details
    • Parcel number: 640512276014000016
    • Zoning description: residential
    • Special conditions: None

    Construction

    Type & style
    • Home type: SingleFamily
    • Property subtype: Single Family Residence
    Condition
    • New construction: No
    • Year built: 2006

    Utilities & green energy

    • Electric: 200+ Amp Service
    • Sewer: Public Sewer
    • Water: Public
    • Utilities for property: Cable Available, Water Connected, Sewer Connected, Natural Gas Connected, Electricity Connected

    Community & neighborhood

    Location
    • Region: Portage
    • Subdivision: Crisman Cove

    Other

    Other facts
    • Listing agreement: Exclusive Right To Sell
    • Listing terms: Cash,VA Loan,FHA,Conventional

    Price history

    DateEventPrice
    3/20/2026Sold$324,900$131/sqft
    Source: NIRA as distributed by MLS GRID #834290 Report a problem
    2/23/2026Pending sale$324,900$131/sqft
    Source: NIRA as distributed by MLS GRID #834290 Report a problem
    2/19/2026Listed for sale$324,900+62.5%$131/sqft
    Source: NIRA as distributed by MLS GRID #834290 Report a problem
    5/8/2019Sold$200,000+0.1%$81/sqft
    Source: NIRA as distributed by MLS GRID #451881 Report a problem
    4/1/2019Pending sale$199,900$81/sqft
    Source: McColly Real Estate #451881 Report a problem
    4/1/2019Listed for sale$199,900+17.6%$81/sqft
    Source: McColly Real Estate #451881 Report a problem
    7/17/2013Sold$170,000-1.2%$69/sqft
    Source: NIRA as distributed by MLS GRID #329539 Report a problem
    6/1/2013Listed for sale$172,000$69/sqft
    Source: McColly Real Estate #329539 Report a problem

    Public tax history

    YearProperty taxesTax assessment
    2025$2,712 +1.8%$305,000 +12.5%
    2024$2,664 +8.4%$271,200 +1.8%
    2023$2,457 +13.5%$266,400 +8.4%
    2022$2,165 +4.1%$245,700 +13.5%
    2021$2,080 +4.6%$216,500 +4.1%
    2020$1,988 +2.2%$208,000 +4.6%
    2019$1,945 +6.5%$198,800 +3.3%
    2018$1,826 $192,500 +6.6%
    2017$1,826 +4.3%$180,600 +4.4%
    2016$1,750 +1.6%$173,000 -5.5%
    2014$1,723 -2.8%$183,000 +4.1%
    2013$1,773 +1.8%$175,800 +0.9%
    2012$1,742 +3.1%$174,200 +6.5%
    2011$1,689 -3.4%$163,600 -3.5%
    2010$1,748 +2.7%$169,500
    2009$1,703 $169,500 +589%
    2006-- $24,600 +1071.4%
    2005-- $2,100

    Find assessor info on the county website

    Neighborhood: 46368

    Nearby schools

    GreatSchools rating
    Schools provided by the listing agent
    • High: Portage High School

    Source: NIRA as distributed by MLS GRID. This data may not be complete. We recommend contacting the local school district to confirm school assignments for this home.

    Get a cash offer in 3 minutes
    Find out how much your home could sell for in as little as 3 minutes with a no-obligation cash offer.
    Estimated market value
    $330,700
    Get a cash offer in 3 minutes
    Find out how much your home could sell for in as little as 3 minutes with a no-obligation cash offer.
    Estimated market value
    $330,700