Welcome to the Gardens – one of San Pedro’s most desirable communities! This spacious and bright unit offers 1400 square feet of living space, in a well laid out floor plan with lots of room to entertain and celebrate the holidays! The main level features newer laminate flooring throughout, a large living room, and an extended kitchen layout with lots of counter space and abundant storage including TWO pantry cabinets. The breakfast bar is perfect for casual dining and the adjacent dining room has plenty pf space for your family dinners! A powder room is also conveniently located on this floor. Upstairs you will find 3 bedrooms including a huge master suite with a walk-in closet and an ensuite ¾ bath. The two secondary bedrooms are good sized with generous closet space and mirrored closet doors. The private enclosed yard features new low maintenance landscaping (and sprinklers). The oversized two car garage offers cabinets and shelving for added storage as well as side-by side laundry hookups. As a bonus, there is an added row of parking behind the garages as well! This home features all new interior paint, smooth ceilings, ceiling fans in the bedrooms, updated light fixtures, and updated furnace and AC, and as an added bonus, this unit has been "E-Piped" so plumbing should be good as new! The complex features a community pool and tennis court, and is well located to stores, major streets, magnet elementary and middle schools, and offer quick access to the freeway and the Vincent Thomas Bridge. This is a great opportunity and not to be missed!
Sold for $720,000
Listed by: Keller Williams Realty • Karen Anderson • Contact: 310-251-2883
Bought with: Compass
$720,000
2152 Mount Shasta Dr, San Pedro, CA 90732
3beds
1,401sqft
Townhouse
Built in 1978
11.6 Acres Lot
$750,300 Zestimate®
$514/sqft
$4,099 Estimated rent
Home value
$750,300
$713,000 - $788,000
$4,099/mo
Zestimate® history
Owner options
List your home for rent
$4,099/mo
Rent Zestimate®
Find your next renter with Zillow Rental Manager. Plus, with online applications, you can quickly screen prospective tenants – for free.
$4,099/mo
Rent Zestimate®
Refinance and save
$5,128/mo
Est. payment
Refinancing to a lower rate could help reduce your monthly payments and save thousands over the life of the loan.
$5,128/mo
Est. payment
Explore your selling options
Work with a Zillow partner agent
Leverage their expertise and Zillow's premium Showcase listings to get your home seen by more buyers.
Get startedList with your own agent
Get your home in front of millions of buyers by listing it on Zillow.
Learn how to do itSell it yourself
Take full control of how buyers see your home on Zillow by listing For Sale by Owner (FSBO).
List your homeWhat's special
Community poolTennis courtPrivate enclosed yardAbundant storagePowder roomGenerous closet spaceWalk-in closet
Zillow last checked:
Listing updated:
Listed by:
Karen Anderson DRE #01224307 310-251-2883,
Keller Williams Realty,
Leigh Hanisee DRE #01891085 310-346-6601,
Keller Williams Realty
Bought with:
Gary Krill, DRE #01086159
Compass
Source: CRMLS,MLS#: PV23208039 Originating MLS: California Regional MLS
Originating MLS: California Regional MLSFacts & features
Interior
Bedrooms & bathrooms
- Bedrooms: 3
- Bathrooms: 3
- Full bathrooms: 1
- 3/4 bathrooms: 1
- 1/2 bathrooms: 1
- Main level bathrooms: 1
Rooms
- Room types: Bedroom, Kitchen, Living Room, Primary Bedroom, Other, Dining Room
Primary bedroom
- Features: Primary Suite
Bedroom
- Features: All Bedrooms Up
Bathroom
- Features: Low Flow Plumbing Fixtures, Tub Shower, Walk-In Shower
Other
- Features: Walk-In Closet(s)
Heating
- Central
Cooling
- Central Air
Appliances
- Included: Dishwasher, Gas Range
- Laundry: In Garage
Features
- Breakfast Bar, Ceiling Fan(s), Separate/Formal Dining Room, Tile Counters, All Bedrooms Up, Primary Suite, Walk-In Closet(s)
- Flooring: Carpet, Laminate
- Has fireplace: No
- Fireplace features: None
- Common walls with other units/homes: 2+ Common Walls
Interior area
- Total interior livable area: 1,401 sqft
Property
Parking
- Total spaces: 2
- Parking features: Garage
- Garage spaces: 2
Features
- Levels: Two
- Stories: 2
- Entry location: ground
- Pool features: Association
- Has view: Yes
- View description: None
Lot
- Size: 11.6 Acres
Details
- Parcel number: 7442028074
- Zoning: LARD2
- Special conditions: Standard
Construction
Type & style
- Home type: Townhouse
- Property subtype: Townhouse
- Attached to another structure: Yes
Condition
- New construction: No
- Year built: 1978
Utilities & green energy
- Sewer: Public Sewer
- Water: Public
Community & HOA
Community
- Features: Curbs, Street Lights, Sidewalks
HOA
- Has HOA: Yes
- Amenities included: Clubhouse, Pool, Tennis Court(s)
- HOA fee: $559 monthly
- HOA name: Westmont North #1
- HOA phone: 310-543-1995
Location
- Region: San Pedro
Financial & listing details
- Price per square foot: $514/sqft
- Tax assessed value: $734,400
- Annual tax amount: $8,999
- Date on market: 11/10/2023
- Cumulative days on market: 3 days
- Listing terms: Cash,Cash to New Loan,Conventional,VA Loan
Price history
| Date | Event | Price |
|---|---|---|
| 12/15/2023 | Sold | $720,000-1.2%$514/sqft |
Source:  CRMLS #PV23208039 Report a problem CRMLS #PV23208039 Report a problem | ||
| 11/16/2023 | Pending sale | $729,000$520/sqft |
Source: CRMLS #PV23208039 Report a problem | ||
| 11/10/2023 | Listed for sale | $729,000$520/sqft |
Source: CRMLS #PV23208039 Report a problem | ||
Public tax history
| Year | Property taxes | Tax assessment |
|---|---|---|
| 2025 | $8,999 +1.2% | $734,400 +2% |
| 2024 | $8,892 +113.2% | $720,000 +120.5% |
| 2023 | $4,170 +4.8% | $326,486 +2% |
| 2022 | $3,980 +1.2% | $320,085 +2% |
| 2021 | $3,932 -0.9% | $313,810 +1% |
| 2020 | $3,969 | $310,593 +2% |
| 2019 | $3,969 +5.4% | $304,504 +2% |
| 2018 | $3,765 | $298,535 +2% |
| 2017 | $3,765 +2.2% | $292,683 +2% |
| 2016 | $3,682 +2.6% | $286,945 +1.5% |
| 2015 | $3,589 +0.9% | $282,636 +2% |
| 2014 | $3,556 | $277,100 +2.5% |
| 2012 | -- | $270,442 +2% |
| 2011 | -- | $265,140 +0.8% |
| 2010 | -- | $263,159 -0.2% |
| 2009 | -- | $263,785 +2% |
| 2008 | -- | $258,614 +2% |
| 2007 | -- | $253,545 +2% |
| 2006 | -- | $248,575 |
| 2005 | -- | $248,575 +4% |
| 2004 | -- | $238,924 +1.9% |
| 2003 | -- | $234,546 +2% |
| 2002 | -- | $229,948 +4% |
| 2000 | -- | $221,021 |
Find assessor info on the county website
Neighborhood: San Pedro
Nearby homes
- $893,0004 bd2 ba1.4k sqft2221 Amelia Ave, San Pedro, CA 90731Sold

- $976,4004 bd2 ba1.4k sqft2219 Amelia Ave, San Pedro, CA 90731Off Market
- $1,144,4004 bd2 ba1.5k sqft2225 Amelia Ave, San Pedro, CA 90731Off Market
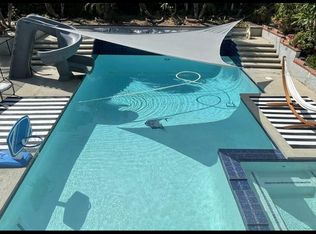
- $1,176,0004 bd4 ba2.3k sqft2215 Amelia Ave, San Pedro, CA 90731Off Market
- $1,195,7005 bd3 ba2.3k sqft2229 Amelia Ave, San Pedro, CA 90731Off Market
- $883,9003 bd2 ba1.2k sqft2211 Amelia Ave, San Pedro, CA 90731Off Market
- $666,5003 bd3 ba1.3k sqft1218 Westmont Dr, San Pedro, CA 90732Off Market
- $669,0002 bd3 ba1.4k sqft1216 Westmont Dr, San Pedro, CA 90732Sold
Nearby schools
GreatSchools rating
- 8/10Taper Avenue Elementary SchoolGrades: K-5Distance: 0.4 mi
- 8/10Rudecinda Sepulveda Dodson Middle SchoolGrades: 6-8Distance: 0.7 mi
- 7/10San Pedro Senior High SchoolGrades: 9-12Distance: 2.5 mi
Schools provided by the listing agent
- Elementary: Taper
- Middle: Dodson
- High: San Pedro
Source: CRMLS. This data may not be complete. We recommend contacting the local school district to confirm school assignments for this home.
Get a cash offer in 3 minutes
Find out how much your home could sell for in as little as 3 minutes with a no-obligation cash offer.
Estimated market value
$750,300
Get a cash offer in 3 minutes
Find out how much your home could sell for in as little as 3 minutes with a no-obligation cash offer.
Estimated market value
$750,300
- California
- Los Angeles County
- Los Angeles
- 90732
- San Pedro
- 2152 Mount Shasta Dr
Nearby cities
Nearby neighborhoods
Nearby zip codes
Other Los Angeles Topics
