Skip main navigation
Sold
  • $678,400

    2152 N Laurelwood St, Canby, OR 97013

    4beds
    3,065sqft
    Residential, Single Family Residence
    Built in 2006
    6,969 Square Feet Lot
    $680,000 Zestimate®
    $221/sqft
    $3,630 Estimated rent

    Home value

    $680,000

    $646,000 - $721,000

    $3,630/mo

    Zestimate® history
    Loading
    Loading...

    Owner options

    List your home for rent

    $3,630/mo

    Rent Zestimate®

    Find your next renter with Zillow Rental Manager. Plus, with online applications, you can quickly screen prospective tenants – for free.

    Learn more

    $3,630/mo

    Rent Zestimate®

    Refinance and save

    $4,188/mo

    Est. payment

    Refinancing to a lower rate could help reduce your monthly payments and save thousands over the life of the loan.

    See today's rates

    $4,188/mo

    Est. payment

    Explore your selling options

    Work with a Zillow partner agent

    Leverage their expertise and Zillow's premium Showcase listings to get your home seen by more buyers.

    Get started

    List with your own agent

    Get your home in front of millions of buyers by listing it on Zillow.

    Learn how to do it

    Sell it yourself

    Take full control of how buyers see your home on Zillow by listing For Sale by Owner (FSBO).

    List your home

    What's special

    Gas fireplaceFenced backyardVersatile loftWell-proportioned family roomMain-level officeGenerous prep spaceConvenient laundry room
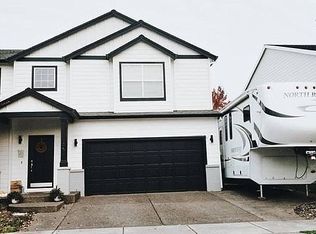
    Corner-lot home near Willamette Valley Country Club & Golf Course, minutes from downtown Canby.Located in Canby’s desirable Auburn Farms neighborhood, this 3,065 sq ft corner-lot home offers four bedrooms plus a main-level office and is approximately 1.5 miles from downtown Canby, with easy access to local shops, restaurants, grocery stores, library and the movie theater—blending everyday convenience with comfortable residential living.The open-concept main floor is designed for connection and easy living, featuring a well-proportioned family room with a gas fireplace that flows naturally into the informal dining area and a thoughtfully laid-out kitchen with hardwood floors, generous prep space, and a butler’s pantry positioned to provide additional storage and serving space for the formal dining room.Upstairs, you’ll find a versatile loft well-suited for media, hobbies, or a play area, along with a convenient laundry room. The primary suite offers two walk-in closets and a soaking tub, creating a comfortable retreat at the end of the day.Outside, the fenced backyard provides privacy and room to unwind, complete with established landscaping, custom paving, and a gazebo that creates a welcoming outdoor gathering space.Additional highlights include a newer water heater (2022), oversized heat pump, sprinkler system, and a 2-car garage. Enjoy a location close to parks and schools, convenient to Willamette Valley Country Club & Golf Course, and near local favorites such as Swan Island Dahlias and the surrounding Dahlia Farms.Schedule your private tour today!

    Zillow last checked:

    Listing updated:

    Listed by:

    Frank Howard 503-956-0189,

    Equity Oregon Real Estate,

    Ruth Howard 503-318-6772,

    Equity Oregon Real Estate

    Bought with:

    Butch Dela Cruz, 201222954

    Knipe Realty ERA Powered

    Source: RMLS (OR),MLS#: 568291233MLS Logo

    Facts & features

    Interior

    Bedrooms & bathrooms
    • Bedrooms: 4
    • Bathrooms: 3
    • Full bathrooms: 2
    • Partial bathrooms: 1
    • Main level bathrooms: 1
    Rooms
    • Room types: Office, Loft, Bedroom 2, Bedroom 3, Dining Room, Family Room, Kitchen, Living Room, Primary Bedroom
    Primary bedroom
    • Features: Bathroom, Ceiling Fan, Closet Organizer, Double Closet, Double Sinks, Soaking Tub, Solid Surface Countertop, Tile Floor, Vaulted Ceiling, Walkin Closet, Walkin Shower
    • Level: Upper
    • Area: 238
    • Dimensions: 14 x 17
    Bedroom 2
    • Features: Closet, Wallto Wall Carpet
    • Level: Upper
    • Area: 120
    • Dimensions: 10 x 12
    Bedroom 3
    • Features: Closet, Wallto Wall Carpet
    • Level: Upper
    • Area: 120
    • Dimensions: 10 x 12
    Dining room
    • Features: Formal, Wallto Wall Carpet
    • Level: Main
    • Area: 100
    • Dimensions: 10 x 10
    Family room
    • Features: Builtin Features, Fireplace, Wallto Wall Carpet
    • Level: Main
    • Area: 280
    • Dimensions: 14 x 20
    Kitchen
    • Features: Builtin Range, Dishwasher, Disposal, Eating Area, Gourmet Kitchen, Hardwood Floors, Microwave, Butlers Pantry, Free Standing Refrigerator, Solid Surface Countertop
    • Level: Main
    • Area: 288
    • Width: 18
    Living room
    • Features: Formal, High Ceilings
    • Level: Main
    • Area: 225
    • Dimensions: 15 x 15
    Office
    • Features: Wallto Wall Carpet
    • Level: Main
    • Area: 143
    • Dimensions: 11 x 13
    Heating
    • Forced Air 95 Plus, Heat Pump, Fireplace(s)
    Cooling
    • Central Air, Heat Pump
    Appliances
    • Included: Built-In Range, Dishwasher, Disposal, Free-Standing Range, Free-Standing Refrigerator, Microwave, Stainless Steel Appliance(s), Gas Water Heater
    • Laundry: Laundry Room
    Features
    • Ceiling Fan(s), High Ceilings, High Speed Internet, Soaking Tub, Vaulted Ceiling(s), Closet, Formal, Built-in Features, Eat-in Kitchen, Gourmet Kitchen, Butlers Pantry, Bathroom, Closet Organizer, Double Closet, Double Vanity, Walk-In Closet(s), Walkin Shower, Kitchen Island, Pantry, Tile
    • Flooring: Hardwood, Tile, Wall to Wall Carpet, Wood
    • Windows: Double Pane Windows
    • Basement: Crawl Space
    • Number of fireplaces: 1
    • Fireplace features: Gas
    Interior area
    • Total structure area: 3,065
    • Total interior livable area: 3,065 sqft

    Property

    Parking
    • Total spaces: 2
    • Parking features: Driveway, Garage Door Opener, Attached
    • Attached garage spaces: 2
    • Has uncovered spaces: Yes
    Features
    • Levels: Two
    • Stories: 2
    • Patio & porch: Patio
    • Exterior features: Garden, Yard
    • Fencing: Fenced
    Lot
    • Size: 6,969 Square Feet
    • Features: Corner Lot, Level, Sprinkler, SqFt 7000 to 9999
    Details
    • Additional structures: Gazebo
    • Parcel number: 05013417

    Construction

    Type & style
    • Home type: SingleFamily
    • Property subtype: Residential, Single Family Residence
    Materials
    • Cement Siding
    • Foundation: Concrete Perimeter
    • Roof: Composition
    Condition
    • Resale
    • New construction: No
    • Year built: 2006

    Utilities & green energy

    • Gas: Gas
    • Sewer: Public Sewer
    • Water: Public

    Community & HOA

    Community
    • Security: Fire Sprinkler System
    • Subdivision: Auburn Farms #2
    HOA
    • Has HOA: Yes
    • HOA fee: $85 quarterly
    Location
    • Region: Canby

    Financial & listing details

    • Price per square foot: $221/sqft
    • Tax assessed value: $646,463
    • Annual tax amount: $6,280
    • Date on market: 9/9/2025
    • Cumulative days on market: 134 days
    • Listing terms: Cash,Conventional,FHA,USDA Loan,VA Loan
    • Road surface type: Paved

    Price history

    DateEventPrice
    2/24/2026Sold$678,400+1.3%$221/sqft
    Source: RMLS (OR) #568291233 Report a problem
    1/22/2026Pending sale$669,900$219/sqft
    Source: RMLS (OR) #568291233 Report a problem
    10/18/2025Price change$669,900-1.5%$219/sqft
    Source: RMLS (OR) #568291233 Report a problem
    9/9/2025Listed for sale$679,900+136.5%$222/sqft
    Source: RMLS (OR) #568291233 Report a problem
    6/29/2010Sold$287,500-4.2%$94/sqft
    Source: Public Record Report a problem
    5/12/2010Price change$300,000-9%$98/sqft
    Source: Coldwell Banker Barbara Sue Seal #10037190 Report a problem
    5/7/2010Listed for sale$329,500-17%$108/sqft
    Source: Coldwell Banker Barbara Sue Seal #10037190 Report a problem
    3/22/2007Sold$396,767$129/sqft
    Source: Public Record Report a problem

    Public tax history

    YearProperty taxesTax assessment
    2025$6,462 +2.9%$364,719 +3%
    2024$6,281 +2.4%$354,097 +3%
    2023$6,133 +6.2%$343,784 +3%
    2022$5,777 +3.8%$333,771 +3%
    2021$5,563 +1.8%$324,050 +3%
    2020$5,463 +5%$314,612 +3%
    2019$5,202 +2.3%$305,449 +3%
    2018$5,086 +5.8%$296,552 +3%
    2017$4,809 +0.3%$287,915 +3%
    2016$4,792 $279,529 +3%
    2015$4,792 +3.6%$271,387 +3%
    2014$4,628 +5.9%$263,483 +3%
    2013$4,372 +3.3%$255,809 +3%
    2012$4,233 +3%$248,358 +3%
    2011$4,110 +2.8%$241,124 +3%
    2010$3,997 +2.6%$234,101 +3%
    2009$3,894 +7.8%$227,283 +3%
    2008$3,613 +112.2%$220,663 +113.4%
    2007$1,703 +186.1%$103,386 +183.1%
    2006$595 $36,517
    Find assessor info on the county website

    Neighborhood: 97013

    Nearby schools

    GreatSchools rating
    Schools provided by the listing agent
    • Elementary: Eccles
    • Middle: Baker Prairie
    • High: Canby

    Source: RMLS (OR). This data may not be complete. We recommend contacting the local school district to confirm school assignments for this home.

    Get a cash offer in 3 minutes
    Find out how much your home could sell for in as little as 3 minutes with a no-obligation cash offer.
    Estimated market value
    $680,000
    Get a cash offer in 3 minutes
    Find out how much your home could sell for in as little as 3 minutes with a no-obligation cash offer.
    Estimated market value
    $680,000