Skip main navigation
Closed
  • $1,275,000

    2152 N Oakley Ave, Chicago, IL 60647

    5beds
    3,750sqft
    Single Family Residence
    Built in 2004
    2,400.16 Square Feet Lot
    $1,633,300 Zestimate®
    $340/sqft
    $6,269 Estimated rent

    Home value

    $1,633,300

    $1.52M - $1.78M

    $6,269/mo

    Zestimate® history
    Loading
    Loading...

    Owner options

    List your home for rent

    $6,269/mo

    Rent Zestimate®

    Find your next renter with Zillow Rental Manager. Plus, with online applications, you can quickly screen prospective tenants – for free.

    Learn more

    $6,269/mo

    Rent Zestimate®

    Refinance and save

    $7,505/mo

    Est. payment

    Refinancing to a lower rate could help reduce your monthly payments and save thousands over the life of the loan.

    See today's rates

    $7,505/mo

    Est. payment

    Explore your selling options

    Work with a Zillow partner agent

    Leverage their expertise and Zillow's premium Showcase listings to get your home seen by more buyers.

    Get started

    List with your own agent

    Get your home in front of millions of buyers by listing it on Zillow.

    Learn how to do it

    Sell it yourself

    Take full control of how buyers see your home on Zillow by listing For Sale by Owner (FSBO).

    List your home

    What's special

    Large brick homeGarage deckProjection screenAttached brick garageWet barLuxury movie roomNewer anderson windows
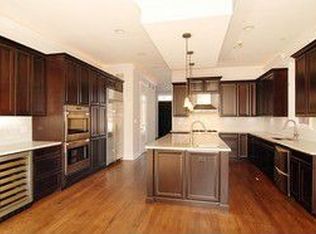
    Best location in Bucktown. Across from the park which offers more light and unobstructed city views! Incredible and large brick home w/ the perfect and most functional layout. 4 levels, 5 bed/4.1 bath, 3 outdoor decks, attached brick garage. Dramatic 10 ft ceilings, kitchen open to family room, high end appliance package w/ chef's stove, industrial vent hood. Hardwood floors throughout most of the home. Living/dining w/ wbfp. Primary bed w/ access to the garage deck, on the same level beds 2 & 3 share a Jack and Jill bath. Top level features bed 4 and an office w/ wet bar and fridge, 2nd laundry area plus 2 outdoor decks. Warm and inviting lower level also has 10 ft ceilings and features the 5th bed which is currently open and a luxury movie room with projection screen included. Garage deck w/ a full outdoor kitchen. Recent updates include newer roofs, industrial hot water heater, hvac w/ uv filtration, newer Anderson windows and doors, wired for sound inside and out!

    Zillow last checked:

    Listing updated:

    Listing courtesy of:

    Michael Fineberg 312-719-5404,

    Baird & Warner

    Bought with:

    Kathleen Malone

    Compass

    Source: MRED as distributed by MLS GRID,MLS#: 11943378MLS Logo

    Facts & features

    Interior

    Bedrooms & bathrooms
    • Bedrooms: 5
    • Bathrooms: 5
    • Full bathrooms: 4
    • 1/2 bathrooms: 1
    Primary bedroom
    • Features: Flooring (Hardwood), Bathroom (Full, Double Sink, Tub & Separate Shwr)
    • Level: Second
    • Area: 208 Square Feet
    • Dimensions: 16X13
    Bedroom 2
    • Features: Flooring (Carpet)
    • Level: Second
    • Area: 176 Square Feet
    • Dimensions: 16X11
    Bedroom 3
    • Features: Flooring (Carpet)
    • Level: Second
    • Area: 120 Square Feet
    • Dimensions: 12X10
    Bedroom 4
    • Features: Flooring (Hardwood)
    • Level: Third
    • Area: 192 Square Feet
    • Dimensions: 16X12
    Bedroom 5
    • Features: Flooring (Carpet)
    • Level: Basement
    • Area: 221 Square Feet
    • Dimensions: 13X17
    Deck
    • Features: Flooring (Other)
    • Level: Second
    • Area: 380 Square Feet
    • Dimensions: 19X20
    Den
    • Features: Flooring (Hardwood)
    • Level: Second
    • Area: 99 Square Feet
    • Dimensions: 9X11
    Dining room
    • Features: Flooring (Hardwood)
    • Level: Main
    • Area: 144 Square Feet
    • Dimensions: 16X9
    Family room
    • Features: Flooring (Carpet)
    • Level: Basement
    • Area: 320 Square Feet
    • Dimensions: 16X20
    Kitchen
    • Features: Kitchen (Eating Area-Breakfast Bar, Granite Counters), Flooring (Hardwood)
    • Level: Main
    • Area: 256 Square Feet
    • Dimensions: 16X16
    Laundry
    • Features: Flooring (Other)
    • Level: Basement
    • Area: 60 Square Feet
    • Dimensions: 12X5
    Living room
    • Features: Flooring (Hardwood)
    • Level: Main
    • Area: 288 Square Feet
    • Dimensions: 16X18
    Office
    • Features: Flooring (Hardwood)
    • Level: Third
    • Area: 192 Square Feet
    • Dimensions: 12X16
    Heating
    • Natural Gas, Forced Air
    Cooling
    • Central Air, Zoned
    Appliances
    • Included: Range, Dishwasher, High End Refrigerator, Washer, Dryer, Disposal, Stainless Steel Appliance(s), Range Hood
    • Laundry: Laundry Closet, Sink
    Features
    • Wet Bar, Walk-In Closet(s), High Ceilings, Open Floorplan, Dining Combo, Granite Counters
    • Flooring: Hardwood, Carpet, Wood
    • Windows: Screens
    • Basement: Finished,Rec/Family Area,Storage Space,Full
    • Number of fireplaces: 1
    • Fireplace features: Wood Burning, Gas Starter, Living Room
    Interior area
    • Total structure area: 4,200
    • Total interior livable area: 3,750 sqft
    • Finished area below ground: 1,050

    Property

    Parking
    • Total spaces: 2
    • Parking features: Heated Garage, On Site, Other, Attached, Garage
    • Attached garage spaces: 2
    Accessibility
    • Accessibility features: No Disability Access
    Features
    • Patio & porch: Roof Deck, Deck
    • Exterior features: Balcony, Outdoor Grill
    Lot
    • Size: 2,400 sqft
    • Dimensions: 24X100
    Details
    • Parcel number: 14311190220000
    • Special conditions: List Broker Must Accompany

    Construction

    Type & style
    • Home type: SingleFamily
    • Property subtype: Single Family Residence
    Materials
    • Brick
    • Roof: Rubber
    Condition
    • New construction: No
    • Year built: 2004

    Utilities & green energy

    • Sewer: Public Sewer
    • Water: Lake Michigan, Public

    Community & neighborhood

    Location
    • Region: Chicago

    HOA & financial

    HOA
    • Services included: None

    Other

    Other facts
    • Listing terms: Conventional
    • Ownership: Fee Simple

    Price history

    DateEventPrice
    2/15/2024Sold$1,275,000-1.8%$340/sqft
    Source: MRED as distributed by MLS GRID #11943378 Report a problem
    12/19/2023Contingent$1,299,000$346/sqft
    Source: MRED as distributed by MLS GRID #11943378 Report a problem
    12/7/2023Listed for sale$1,299,000-3.8%$346/sqft
    Source: MRED as distributed by MLS GRID #11943378 Report a problem
    12/7/2023Listing removed--
    Source: MRED as distributed by MLS GRID #11894193 Report a problem
    9/26/2023Price change$1,350,000-15.6%$360/sqft
    Source: MRED as distributed by MLS GRID #11894193 Report a problem
    9/18/2023Listed for sale$1,599,000+66.6%$426/sqft
    Source: MRED as distributed by MLS GRID #11885479 Report a problem
    4/29/2004Sold$960,000+315.6%$256/sqft
    Source: Public Record Report a problem
    8/2/2002Sold$231,000+320%$62/sqft
    Source: Public Record Report a problem
    7/7/1995Sold$55,000$15/sqft
    Source: Public Record Report a problem

    Public tax history

    YearProperty taxesTax assessment
    2024-- $128,000 +19.6%
    2023$21,955 +2.7%$107,000
    2022$21,377 +2.2%$107,000
    2021$20,916 +11.3%$107,000 +22.8%
    2020$18,791 +2.1%$87,151 -8%
    2019$18,410 +2.1%$94,730
    2018$18,034 -11.9%$94,730 -3.8%
    2017$20,468 +6.5%$98,457
    2016$19,220 +9.4%$98,457
    2015$17,561 +18.7%$98,457 +19.6%
    2014$14,792 +2.1%$82,295
    2013$14,489 +1.2%$82,295
    2012$14,320 -10.7%$82,295 -18.5%
    2011$16,035 -0.6%$100,974
    2010$16,135 +8.9%$100,974
    2009$14,820 +7.4%$100,974 +2.4%
    2008$13,804 +3.2%$98,630
    2007$13,377 +0.8%$98,630
    2006$13,273 -2.2%$98,630 +16.2%
    2005$13,575 +1.2%$84,908
    2004$13,420 -0.1%$84,908
    2003$13,436 +1287%$84,908 +1474.7%
    2002$969 +3.7%$5,392
    2001$934 +184%$5,392
    2000$329 -0.7%$5,392 +215.1%
    1999$331 $1,711

    Find assessor info on the county website

    Neighborhood: Bucktown

    Nearby schools

    GreatSchools rating
    Schools provided by the listing agent
    • District: 299

    Source: MRED as distributed by MLS GRID. This data may not be complete. We recommend contacting the local school district to confirm school assignments for this home.

    Get a cash offer in 3 minutes
    Find out how much your home could sell for in as little as 3 minutes with a no-obligation cash offer.
    Estimated market value
    $1,633,300
    Get a cash offer in 3 minutes
    Find out how much your home could sell for in as little as 3 minutes with a no-obligation cash offer.
    Estimated market value
    $1,633,300