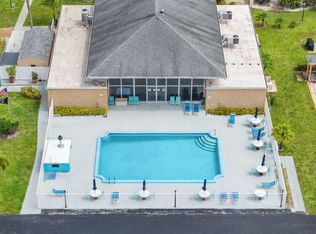
Affordable 1 Bedroom, 1.5 Bathroom furnished First Floor condo in 55 plus Village Royale - close to restaurants, shopping and tri-rail station. Easy access to I-95 and 3 international airports. There are many parks nearby and beautiful beaches only 3.5 miles away. Short walk to pool & clubhouse amenities. One parking space in front of your unit. New Laminate flooring in bedroom and living areas and new electrical panel - 4/2026. A/C - 2022, Water Heater - 2017. Newer dishwasher in the kitchen and full size washer and dryer located in the porch closet of condo. Master bathroom has a walk-in shower. Current Special Assessment has been paid by Seller. Don't delay - schedule your showing today!
Sold for $60,500
$60,500
2152 NE 1st Way #102, Boynton Beach, FL 33435
1beds
624sqft
Condominium
Built in 1971
-- sqft lot
$-- Zestimate®
$97/sqft
$1,464 Estimated rent
Home value
Not available
Estimated sales range
Not available
$1,464/mo
Zestimate® history
Owner options
List your home for rent
$1,464/mo
Rent Zestimate®
Find your next renter with Zillow Rental Manager. Plus, with online applications, you can quickly screen prospective tenants – for free.
$1,464/mo
Rent Zestimate®
Refinance and save
$918/mo
Est. payment
Refinancing to a lower rate could help reduce your monthly payments and save thousands over the life of the loan.
$918/mo
Est. payment
Explore your selling options
Work with a Zillow partner agent
Leverage their expertise and Zillow's premium Showcase listings to get your home seen by more buyers.
Get startedList with your own agent
Get your home in front of millions of buyers by listing it on Zillow.
Learn how to do itSell it yourself
Take full control of how buyers see your home on Zillow by listing For Sale by Owner (FSBO).
List your homeWhat's special
Furnished first floor condoNew electrical panel
Zillow last checked:
Listing updated:
Listed by:
Candice Tomei Brueggemann PA 561-704-3234,
Keller Williams Realty Services,
Douglas C Brueggemann 561-797-8377,
Keller Williams Realty Services
Bought with:
Sara Neering, 3365435
LPT Realty, LLC
Justin Levins, 3479145
LPT Realty, LLC
Source: BeachesMLS,MLS#: B26019209 Originating MLS: BeachesMLS
Originating MLS: BeachesMLSFacts & features
Interior
Bedrooms & bathrooms
- Bedrooms: 1
- Bathrooms: 2
- Full bathrooms: 1
- 1/2 bathrooms: 1
- Main level bathrooms: 2
- Main level bedrooms: 1
Primary bedroom
- Level: Main
- Area: 165
- Dimensions: 15 X 11
Primary bedroom
- Level: Main
- Area: 165
- Dimensions: 15 X 11
Primary bedroom
- Level: Main
- Area: 165
- Dimensions: 15 X 11
Primary bedroom
- Level: Main
- Area: 165
- Dimensions: 15 X 11
Primary bedroom
- Level: Main
- Area: 165
- Dimensions: 15 X 11
Primary bedroom
- Level: Main
- Area: 165
- Dimensions: 15 X 11
Primary bedroom
- Level: Main
- Area: 165
- Dimensions: 15 X 11
Primary bedroom
- Level: Main
- Area: 165
- Dimensions: 15 X 11
Primary bedroom
- Level: Main
- Area: 165
- Dimensions: 15 X 11
Primary bedroom
- Level: Main
- Area: 165
- Dimensions: 15 X 11
Primary bedroom
- Level: Main
- Area: 165
- Dimensions: 15 X 11
Primary bedroom
- Level: Main
- Area: 165
- Dimensions: 15 X 11
Dining room
- Level: Main
- Area: 54
- Dimensions: 9 X 6
Dining room
- Level: Main
- Area: 54
- Dimensions: 9 X 6
Dining room
- Level: Main
- Area: 54
- Dimensions: 9 X 6
Dining room
- Level: Main
- Area: 54
- Dimensions: 9 X 6
Dining room
- Level: Main
- Area: 54
- Dimensions: 9 X 6
Dining room
- Level: Main
- Area: 54
- Dimensions: 9 X 6
Dining room
- Level: Main
- Area: 54
- Dimensions: 9 X 6
Dining room
- Level: Main
- Area: 54
- Dimensions: 9 X 6
Dining room
- Level: Main
- Area: 54
- Dimensions: 9 X 6
Dining room
- Level: Main
- Area: 54
- Dimensions: 9 X 6
Dining room
- Level: Main
- Area: 54
- Dimensions: 9 X 6
Dining room
- Level: Main
- Area: 54
- Dimensions: 9 X 6
Florida room
- Level: Main
- Area: 77
- Dimensions: 11 X 7
Florida room
- Level: Main
- Area: 77
- Dimensions: 11 X 7
Florida room
- Level: Main
- Area: 77
- Dimensions: 11 X 7
Florida room
- Level: Main
- Area: 77
- Dimensions: 11 X 7
Florida room
- Level: Main
- Area: 77
- Dimensions: 11 X 7
Florida room
- Level: Main
- Area: 77
- Dimensions: 11 X 7
Florida room
- Level: Main
- Area: 77
- Dimensions: 11 X 7
Florida room
- Level: Main
- Area: 77
- Dimensions: 11 X 7
Florida room
- Level: Main
- Area: 77
- Dimensions: 11 X 7
Florida room
- Level: Main
- Area: 77
- Dimensions: 11 X 7
Florida room
- Level: Main
- Area: 77
- Dimensions: 11 X 7
Florida room
- Level: Main
- Area: 77
- Dimensions: 11 X 7
Kitchen
- Level: Main
- Area: 56
- Dimensions: 8 X 7
Kitchen
- Level: Main
- Area: 56
- Dimensions: 8 X 7
Kitchen
- Level: Main
- Area: 56
- Dimensions: 8 X 7
Kitchen
- Level: Main
- Area: 56
- Dimensions: 8 X 7
Kitchen
- Level: Main
- Area: 56
- Dimensions: 8 X 7
Kitchen
- Level: Main
- Area: 56
- Dimensions: 8 X 7
Kitchen
- Level: Main
- Area: 56
- Dimensions: 8 X 7
Kitchen
- Level: Main
- Area: 56
- Dimensions: 8 X 7
Kitchen
- Level: Main
- Area: 56
- Dimensions: 8 X 7
Kitchen
- Level: Main
- Area: 56
- Dimensions: 8 X 7
Kitchen
- Level: Main
- Area: 56
- Dimensions: 8 X 7
Kitchen
- Level: Main
- Area: 56
- Dimensions: 8 X 7
Living room
- Level: Main
- Area: 209
- Dimensions: 19 X 11
Living room
- Level: Main
- Area: 209
- Dimensions: 19 X 11
Living room
- Level: Main
- Area: 209
- Dimensions: 19 X 11
Living room
- Level: Main
- Area: 209
- Dimensions: 19 X 11
Living room
- Level: Main
- Area: 209
- Dimensions: 19 X 11
Living room
- Level: Main
- Area: 209
- Dimensions: 19 X 11
Living room
- Level: Main
- Area: 209
- Dimensions: 19 X 11
Living room
- Level: Main
- Area: 209
- Dimensions: 19 X 11
Living room
- Level: Main
- Area: 209
- Dimensions: 19 X 11
Living room
- Level: Main
- Area: 209
- Dimensions: 19 X 11
Living room
- Level: Main
- Area: 209
- Dimensions: 19 X 11
Living room
- Level: Main
- Area: 209
- Dimensions: 19 X 11
Heating
- Central, Electric
Cooling
- Central Air, Electric
Appliances
- Included: Dryer, Dishwasher, Electric Range, Electric Water Heater, Microwave, Refrigerator, Water Heater, Washer
- Laundry: Inside, Laundry Closet, Washer Dryer Install Allowed
Features
- Living/Dining Room, Main Level Primary, None, Separate Shower
- Flooring: Laminate, Tile
- Windows: Blinds
- Has fireplace: No
- Furnished: Yes
Interior area
- Total structure area: 744
- Total interior livable area: 624 sqft
Property
Parking
- Total spaces: 1
- Parking features: Assigned, Guest
- Uncovered spaces: 1
Accessibility
- Accessibility features: None
Features
- Levels: One
- Stories: 1
- Entry location: Entry Level Living Area Y
- Patio & porch: Patio
- Exterior features: Awning(s), Outdoor Living Area
- Pool features: Association
- Waterfront features: None
Details
- Parcel number: 08434516120121020
- Zoning: R3
- Special conditions: Standard,Listed As-Is
Construction
Type & style
- Home type: Condo
- Property subtype: Condominium
Materials
- Block
- Roof: Shingle
Condition
- Resale
- New construction: No
- Year built: 1971
Utilities & green energy
- Sewer: Public Sewer
- Water: Public
- Utilities for property: Electricity Available, Sewer Available, Water Available
Community & HOA
Community
- Senior community: Yes
- Subdivision: VILLAGE ROYALE CONDO 8
HOA
- Has HOA: Yes
- Amenities included: Billiard Room, Clubhouse, Laundry, Library, Pool, Shuffleboard Court
- Services included: Common Areas, Cable TV, Insurance, Maintenance Grounds, Pool(s), Recreation Facilities, Sewer, Water
- HOA fee: $575 monthly
- HOA name: Village Royale Condominium
Location
- Region: Boynton Beach
Financial & listing details
- Price per square foot: $97/sqft
- Tax assessed value: $48,156
- Annual tax amount: $1,395
- Date on market: 4/23/2026
- Cumulative days on market: 9 days
- Listing terms: Cash
- Electric utility on property: Yes
Price history
| Date | Event | Price |
|---|---|---|
| 6/1/2026 | Sold | $60,500-8.3%$97/sqft |
Source:  BeachesMLS #B26019209 Report a problem BeachesMLS #B26019209 Report a problem | ||
| 5/29/2026 | Pending sale | $66,000$106/sqft |
Source: BeachesMLS #B26019209 Report a problem | ||
| 4/23/2026 | Listed for sale | $66,000+79.8%$106/sqft |
Source: BeachesMLS #B26019209 Report a problem | ||
| 5/9/2003 | Sold | $36,700+83.5%$59/sqft |
Source: Public Record Report a problem | ||
| 4/27/1999 | Sold | $20,000+11.1%$32/sqft |
Source: Public Record Report a problem | ||
| 2/2/1998 | Sold | $18,000$29/sqft |
Source: Public Record Report a problem | ||
Public tax history
| Year | Property taxes | Tax assessment |
|---|---|---|
| 2025 | $1,395 -2.1% | $48,156 +10% |
| 2024 | $1,425 +10.4% | $43,778 +10% |
| 2023 | $1,291 +16% | $39,798 +10% |
| 2022 | $1,113 +15.2% | $36,180 +10% |
| 2021 | $966 +7.2% | $32,891 +10% |
| 2020 | $901 +5.3% | $29,901 +10% |
| 2019 | $856 | $27,183 -18.5% |
| 2018 | $856 +7.6% | $33,344 +9.9% |
| 2017 | $795 +5.9% | $30,344 +48.6% |
| 2016 | $751 +10.8% | $20,423 +10% |
| 2015 | $678 +14.2% | $18,566 +10% |
| 2014 | $593 +10.6% | $16,878 +10% |
| 2013 | $536 -5.8% | $15,344 -8.9% |
| 2012 | $569 -9.1% | $16,844 -12.9% |
| 2011 | $626 +6.4% | $19,344 +1.8% |
| 2010 | $589 -7.2% | $19,000 -13.6% |
| 2009 | $635 -20% | $22,000 -31.2% |
| 2008 | $793 -25.7% | $31,975 -33.4% |
| 2007 | $1,068 -24.8% | $48,000 -20% |
| 2006 | $1,420 | $60,000 +42.9% |
| 2005 | -- | $42,000 +50% |
| 2004 | $407 +328.9% | $28,000 +47.4% |
| 2003 | $95 -81.9% | $19,000 +6.7% |
| 2002 | $523 +55.1% | $17,800 +54.8% |
| 2001 | $338 +0.8% | $11,500 |
| 2000 | $335 +23% | $11,500 +2.7% |
| 1999 | $272 | $11,200 |
Find assessor info on the county website
Neighborhood: 33435
Nearby homes
- $77,1001 bd2 ba632 sqft2102 NE 1st Way #102, Boynton Beach, FL 33435Off Market
- $74,3001 bd2 ba624 sqft2102 NE 1st Way #103, Boynton Beach, FL 33435For Sale
- $75,9001 bd1 ba632 sqft2102 NE 1st Way APT 105, Boynton Beach, FL 33435Off Market
- $121,2002 bd2 ba861 sqft2102 NE 1st Way APT 106, Boynton Beach, FL 33435Off Market
- $93,2002 bd2 ba861 sqft2102 NE 1st Way APT 201, Boynton Beach, FL 33435Off Market
- $75,0001 bd1 ba632 sqft2102 NE 1st Way APT 202, Boynton Beach, FL 33435Off Market
- $73,7001 bd1 ba632 sqft2102 NE 1st Way APT 203, Boynton Beach, FL 33435Off Market
- $76,5001 bd1 ba632 sqft2102 NE 1st Way APT 204, Boynton Beach, FL 33435Off Market
- $75,2001 bd1 ba632 sqft2102 NE 1st Way APT 205, Boynton Beach, FL 33435Off Market
Nearby schools
GreatSchools rating
- 2/10Rolling Green Elementary SchoolGrades: PK-5Distance: 0.6 mi
- 3/10Boynton Beach Community High SchoolGrades: PK,6-12Distance: 1.2 mi
- 3/10Congress Community Middle SchoolGrades: 6-8Distance: 2.5 mi
Schools provided by the listing agent
- Elementary: Rolling Green
- Middle: Congress
- High: Boynton Beach
Source: BeachesMLS. This data may not be complete. We recommend contacting the local school district to confirm school assignments for this home.


Get pre-qualified for a loan
At Zillow Home Loans, we can pre-qualify you in as little as 5 minutes with no impact to your credit score.An equal housing lender. NMLS #10287.
- Florida
- Palm Beach County
- Boynton Beach
- 33435
- 2152 NE 1st Way Unit 102
Nearby cities
Nearby neighborhoods
Nearby zip codes
Other Boynton Beach Topics
