Skip main navigation
Off market
  • $488,700

    2152 Oberlin Dr, Woodbridge, VA 22191

    3beds
    2,254sqft
    Townhouse
    Built in 2008
    792 Square Feet Lot
    $488,700 Zestimate®
    $217/sqft
    $3,118 Estimated rent

    Home value

    $488,700

    $464,000 - $518,000

    $3,118/mo

    Zestimate® history
    Loading
    Loading...

    Owner options

    List your home for rent

    $3,118/mo

    Rent Zestimate®

    Find your next renter with Zillow Rental Manager. Plus, with online applications, you can quickly screen prospective tenants – for free.

    Learn more

    $3,118/mo

    Rent Zestimate®

    Refinance and save

    $3,123/mo

    Est. payment

    Refinancing to a lower rate could help reduce your monthly payments and save thousands over the life of the loan.

    See today's rates

    $3,123/mo

    Est. payment

    Explore your selling options

    Work with a Zillow partner agent

    Leverage their expertise and Zillow's premium Showcase listings to get your home seen by more buyers.

    Get started

    List with your own agent

    Get your home in front of millions of buyers by listing it on Zillow.

    Learn how to do it

    Sell it yourself

    Take full control of how buyers see your home on Zillow by listing For Sale by Owner (FSBO).

    List your home

    What's special

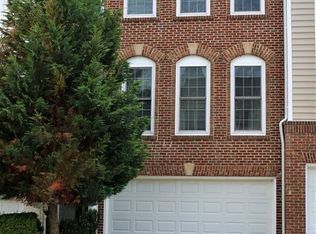
    VERY unique and desired floor plan in one of the most desirable neighborhoods in Prince William County. Welcome to Potomac Club! Move in ready huge 3-level in Potomac Club with bump-outs on 3 levels. This sun-lit end unit town home feels like New Construction. Enjoy an open floor plan with gleaming hardwood floors and designer paint. The Kitchen has all the builder upgrades, granite counter tops, hardwood floors, center island and stainless steel appliances. Kitchen also offers ceilings over 15 feet tall!! Family room is loaded with natural light, gas fireplace, gleaming hardwood floors and custom built-in shelves. Upper level with 3 bedrooms to include a luxury master bedroom and bathroom. Master bedroom with walk-in closet and tons of space. Luxury bath with dual vanities, tile floors, and soaking tub. Large lower level rec room with space for 4th bedroom and walk out to custom private patio. Gated Community with security guards. Indoor heated and outdoor pools with lifeguards. Staffed fitness center with free classes. Rock-climbing wall, sauna, meeting rooms, 2 playgrounds. Great community events. Easy commute to Ft. Belvoir, Quantico, DC & The Pentagon. HOV & commuter lot .5 miles, VRE train 2 miles. Walk to Stonebridge at Potomac Town Center including Wegmans, Starbucks, Apple Store, Alamo Drafthouse. You can be so close to all of the restaurants, shopping and fun. Easy commute to I95, Fort Belvoir, Quantico, VRE.

    This property is off market, which means it's not currently listed for sale or rent on Zillow. This may be different from what's available on other websites or public sources.

    Facts & features

    Interior

    Bedrooms & bathrooms
    • Bedrooms: 3
    • Bathrooms: 4
    • Full bathrooms: 2
    • 1/2 bathrooms: 2
    Heating
    • Forced air, Gas
    Cooling
    • Central
    Appliances
    • Included: Dishwasher, Dryer, Microwave, Range / Oven, Refrigerator
    Features
    • Flooring: Tile, Carpet, Hardwood
    • Basement: Finished
    • Has fireplace: Yes
    Interior area
    • Total interior livable area: 2,254 sqft

    Property

    Parking
    • Total spaces: 2
    • Parking features: Garage - Attached
    Features
    • Exterior features: Vinyl
    • Has spa: Yes
    Lot
    • Size: 792 Square Feet
    Details
    • Parcel number: 839114625201

    Construction

    Type & style
    • Home type: Townhouse
    Materials
    • Roof: Asphalt
    Condition
    • Year built: 2008

    Community & HOA

    Community
    • Features: Fitness Center
    HOA
    • Has HOA: Yes
    • HOA fee: $139 monthly
    Location
    • Region: Woodbridge

    Financial & listing details

    • Price per square foot: $217/sqft
    • Tax assessed value: $357,800
    • Annual tax amount: $4,346

    Price history

    DateEventPrice
    10/23/2019Listing removed$424,888$189/sqft
    Source: Berkshire Hathaway HomeServices PenFed Realty #VAPW478176 Report a problem
    10/19/2019Pending sale$424,888$189/sqft
    Source: Berkshire Hathaway HomeServices PenFed Realty #VAPW478176 Report a problem
    9/13/2019Listed for sale$424,888$189/sqft
    Source: Berkshire Hathaway HomeServices PenFed Realty #VAPW478176 Report a problem

    Public tax history

    YearProperty taxesTax assessment
    2015$4,346 +9.2%$357,800 +11.9%
    2014$3,981 +6.1%$319,800 +7.1%
    2013$3,751 +1.2%$298,600 +6.6%
    2012$3,708 -8.1%$280,100 +1.3%
    2011$4,036 $276,600 -9.9%
    2010$4,036 +6.7%$307,000 +4.6%
    2009$3,782 $293,400
    Find assessor info on the county website

    Neighborhood: Potomac Club

    Nearby schools

    GreatSchools rating
    Schools provided by the listing agent
    • Elementary: Fitzgerald
    • Middle: Rippon
    • High: Freedom
    • District: Prince William County Public Schools

    Source: The MLS. This data may not be complete. We recommend contacting the local school district to confirm school assignments for this home.

    Get a cash offer in 3 minutes
    Find out how much your home could sell for in as little as 3 minutes with a no-obligation cash offer.
    Estimated market value
    $488,700
    Get a cash offer in 3 minutes
    Find out how much your home could sell for in as little as 3 minutes with a no-obligation cash offer.
    Estimated market value
    $488,700