Welcome to your dream home in the heart of Holiday, Florida! This beautifully updated single-family residence offers the perfect blend of modern comfort and new-home feeling. Step inside to discover a spacious and inviting layout, featuring three bedrooms and two baths, meticulously upgraded floors, and fresh brand-new roof. The kitchen shines with elegance, boasting brand-new stainless-steel appliances, white quartz countertops, and a stylish kitchen island with quartz cover, ideal for culinary enthusiasts and entertaining guests. Relax and unwind in the serene ambiance of a peaceful neighborhood, knowing that good schools, shopping, restaurants, and the best beaches are just minutes away. Enjoy the convenience of a one-car garage with brand new epoxy flooring, brand new A/C system, new windows and doors that enhance energy efficiency and security. Step out onto the spacious backyard, perfect for enjoying the Florida sunshine year-round. The breathtaking landscape features lush new grass in the large front yard, creating a real welcoming curb appeal. Inside, updated lighting adds a touch of modern sophistication to every room. Don't miss the opportunity to live the real Florida life in this exceptional home. Schedule your showing today and make this your own slice of paradise!
Sold for $273,000
$273,000
2152 Peggy Dr, Holiday, FL 34690
3beds
1,088sqft
Single Family Residence
Built in 1969
5,185 Square Feet Lot
$253,700 Zestimate®
$251/sqft
$1,942 Estimated rent
Home value
$253,700
$241,000 - $266,000
$1,942/mo
Zestimate® history
Owner options
List your home for rent
$1,942/mo
Rent Zestimate®
Find your next renter with Zillow Rental Manager. Plus, with online applications, you can quickly screen prospective tenants – for free.
$1,942/mo
Rent Zestimate®
Refinance and save
$1,866/mo
Est. payment
Refinancing to a lower rate could help reduce your monthly payments and save thousands over the life of the loan.
$1,866/mo
Est. payment
Explore your selling options
Work with a Zillow partner agent
Leverage their expertise and Zillow's premium Showcase listings to get your home seen by more buyers.
Get startedList with your own agent
Get your home in front of millions of buyers by listing it on Zillow.
Learn how to do itSell it yourself
Take full control of how buyers see your home on Zillow by listing For Sale by Owner (FSBO).
List your homeWhat's special
Modern comfortNew - home feelingUpdated lightingQuartz coverSpacious backyardLarge front yardNew windows
Zillow last checked:
Listing updated:
Listed by:
Efrain Jovel PA 813-760-9513,
RE/MAX ALLIANCE GROUP 813-602-1000
Bought with:
Olenna Vazquez Valdes
XCELLENCE REALTY INC.
Source: Stellar MLS,MLS#: U8234939 Originating MLS: Tampa
Originating MLS: Tampa
Facts & features
Interior
Bedrooms & bathrooms
- Bedrooms: 3
- Bathrooms: 2
- Full bathrooms: 2
Primary bedroom
- Features: Ceiling Fan(s), Built-in Closet
- Level: First
- Dimensions: 11x15
Bedroom 2
- Features: Built-in Closet
- Level: First
- Dimensions: 10x11
Bedroom 3
- Features: Other, Built-in Closet
- Level: First
- Dimensions: 10x13
Bathroom 1
- Features: Shower No Tub, Stone Counters
- Level: First
- Dimensions: 5x8
Bathroom 2
- Features: Shower No Tub, Stone Counters
- Level: First
- Dimensions: 4x8
Dining room
- Level: First
- Dimensions: 11x12
Kitchen
- Features: Ceiling Fan(s), Pantry, Granite Counters, Kitchen Island, Stone Counters
- Level: First
- Dimensions: 11x16
Living room
- Level: First
- Dimensions: 12x13
Heating
- Central
Cooling
- Central Air
Appliances
- Included: Dishwasher, Disposal, Electric Water Heater, Microwave, Range, Refrigerator
- Laundry: In Garage
Features
- Ceiling Fan(s), Open Floorplan, Solid Wood Cabinets, Stone Counters, Thermostat
- Flooring: Luxury Vinyl
- Doors: Sliding Doors
- Windows: Storm Window(s)
- Has fireplace: No
Interior area
- Total structure area: 1,688
- Total interior livable area: 1,088 sqft
Property
Parking
- Total spaces: 1
- Parking features: Driveway
- Attached garage spaces: 1
- Has uncovered spaces: Yes
Features
- Levels: One
- Stories: 1
- Patio & porch: Front Porch, Patio
- Exterior features: Private Mailbox, Rain Gutters
- Fencing: Fenced,Wire
Lot
- Size: 5,185 Square Feet
- Features: City Lot
Details
- Additional structures: Shed(s)
- Parcel number: 2926160540000003690
- Zoning: R4
- Special conditions: None
Construction
Type & style
- Home type: SingleFamily
- Architectural style: Contemporary
- Property subtype: Single Family Residence
Materials
- Block, Concrete, Stucco
- Foundation: Block
- Roof: Shingle
Condition
- New construction: No
- Year built: 1969
Utilities & green energy
- Sewer: Public Sewer
- Water: Public
- Utilities for property: Electricity Connected, Public, Sewer Connected, Street Lights, Water Connected
Community & HOA
Community
- Security: Fire Alarm, Security System, Smoke Detector(s)
- Pet fee: $0 monthly
- Subdivision: HOLIDAY GARDENS
HOA
- Has HOA: No
Location
- Region: Holiday
Financial & listing details
- Price per square foot: $251/sqft
- Tax assessed value: $185,127
- Annual tax amount: $2,109
- Date on market: 3/24/2024
- Cumulative days on market: 33 days
- Listing terms: Cash,Conventional,FHA,VA Loan
- Ownership: Fee Simple
- Total actual rent: 0
- Electric utility on property: Yes
- Road surface type: Paved, Concrete
Price history
| Date | Event | Price |
|---|---|---|
| 5/31/2024 | Sold | $273,000-1.8%$251/sqft |
Source:  Stellar MLS #U8234939 Report a problem Stellar MLS #U8234939 Report a problem | ||
| 4/27/2024 | Pending sale | $278,000$256/sqft |
Source: Stellar MLS #U8234939 Report a problem | ||
| 3/24/2024 | Listed for sale | $278,000+94.4%$256/sqft |
Source: Stellar MLS #U8234939 Report a problem | ||
| 2/20/2024 | Sold | $143,000+232.6%$131/sqft |
Source: Public Record Report a problem | ||
| 12/20/1993 | Sold | $43,000$40/sqft |
Source: Public Record Report a problem | ||
Public tax history
| Year | Property taxes | Tax assessment |
|---|---|---|
| 2024 | $2,344 +6.9% | $185,127 +102.6% |
| 2023 | $2,193 +24.8% | $91,370 +10% |
| 2022 | $1,757 +18.5% | $83,070 +21% |
| 2021 | $1,483 +10.2% | $68,660 +10% |
| 2020 | $1,346 +9.9% | $62,420 +10% |
| 2019 | $1,224 | $56,750 -24.1% |
| 2018 | $1,224 +7.3% | $74,733 +41% |
| 2017 | $1,141 +17.1% | $53,003 +13.5% |
| 2016 | $974 +24.6% | $46,717 +20.5% |
| 2015 | $782 +4.8% | $38,761 +2.2% |
| 2014 | $746 | $37,940 +10.3% |
| 2013 | -- | $34,390 -0.6% |
| 2012 | -- | $34,584 -23.6% |
| 2011 | -- | $45,250 -5.1% |
| 2010 | -- | $47,665 -19.6% |
| 2009 | -- | $59,250 -27% |
| 2008 | -- | $81,194 -14.5% |
| 2007 | -- | $94,957 +0.7% |
| 2006 | -- | $94,276 +32.6% |
| 2005 | -- | $71,102 +15.7% |
| 2004 | -- | $61,444 +12.3% |
| 2003 | -- | $54,695 +14.6% |
| 2002 | -- | $47,725 +22.7% |
| 2000 | -- | $38,910 |
| 1999 | -- | $38,910 |
Find assessor info on the county website
Neighborhood: Holiday Gardens
Nearby homes
- $284,0003 bd2 ba1k sqft2119 Maureen Dr, Holiday, FL 34690Sold

- $183,500-- bd1 ba948 sqft2125 Maureen Dr, Holiday, FL 34690Off Market
- $196,9002 bd2 ba894 sqft2115 Maureen Dr, Holiday, FL 34690Off Market
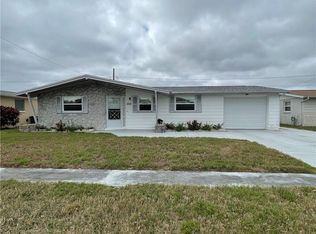
- $193,0002 bd1 ba1k sqft2118 Erin Dr, Holiday, FL 34690Off Market
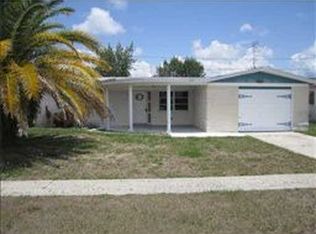
- $201,5002 bd1 ba980 sqft2114 Erin Dr, Holiday, FL 34690Off Market
- $310,0003 bd2 ba1.3k sqft2124 Erin Dr, Holiday, FL 34690Sold
- $275,0003 bd2 ba1.5k sqft2131 Maureen Dr, Holiday, FL 34690Sold
- $220,6002 bd2 ba1k sqft2107 Maureen Dr, Holiday, FL 34690Off Market
Nearby schools
GreatSchools rating
- 2/10Sunray Elementary SchoolGrades: PK-5Distance: 0.9 mi
- 3/10Paul R. Smith Middle SchoolGrades: 6-8Distance: 2.9 mi
- 3/10Anclote High SchoolGrades: 9-12Distance: 3.1 mi
Schools provided by the listing agent
- Elementary: Sunray Elementary-PO
- Middle: Paul R. Smith Middle-PO
- High: Anclote High-PO
Source: Stellar MLS. This data may not be complete. We recommend contacting the local school district to confirm school assignments for this home.
Get a cash offer in 3 minutes
Find out how much your home could sell for in as little as 3 minutes with a no-obligation cash offer.
Estimated market value
$253,700
Get a cash offer in 3 minutes
Find out how much your home could sell for in as little as 3 minutes with a no-obligation cash offer.
Estimated market value
$253,700
- Florida
- Pasco County
- Holiday
- 34690
- Holiday Gardens
- 2152 Peggy Dr
Nearby cities
Nearby neighborhoods
Nearby zip codes
Other Holiday Topics
