Skip main navigation
Closed
  • $820,000

    2152 Pentland Dr, Charleston, SC 29412

    4beds
    3,000sqft
    Single Family Residence
    Built in 2014
    4,791 Square Feet Lot
    $826,600 Zestimate®
    $273/sqft
    $4,958 Estimated rent

    Home value

    $826,600

    $785,000 - $868,000

    $4,958/mo

    Zestimate® history
    Loading
    Loading...

    Owner options

    List your home for rent

    $4,958/mo

    Rent Zestimate®

    Find your next renter with Zillow Rental Manager. Plus, with online applications, you can quickly screen prospective tenants – for free.

    Learn more

    $4,958/mo

    Rent Zestimate®

    Refinance and save

    $4,593/mo

    Est. payment

    Refinancing to a lower rate could help reduce your monthly payments and save thousands over the life of the loan.

    See today's rates

    $4,593/mo

    Est. payment

    Explore your selling options

    Work with a Zillow partner agent

    Leverage their expertise and Zillow's premium Showcase listings to get your home seen by more buyers.

    Get started

    List with your own agent

    Get your home in front of millions of buyers by listing it on Zillow.

    Learn how to do it

    Sell it yourself

    Take full control of how buyers see your home on Zillow by listing For Sale by Owner (FSBO).

    List your home

    What's special

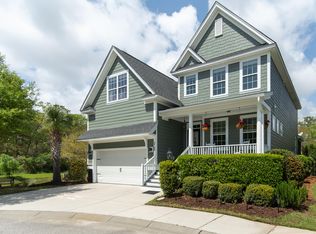
    Welcome to this beautiful Lowcountry home in desirable Riverland Park across from the Charleston Municipal golf course! With all new siding, interior paint and new luxury vinyl flooring, this home offers the perfect opportunity to own a well-maintained home only minutes from downtown Charleston! The southern-style front porch offers the perfect greeting to any visitor. As one enters the large foyer, they are greeted with brand new luxury vinyl floors which combine with the openness of this floorplan to create an airy and welcoming feel. The private office is to the right of the foyer and boasts a set of divided by light doors. The dining room is also situated on the right of the foyer, offering plenty of space for a large dining room table. Graced with agas log fireplace, the large and private family room on the back of the home allows for plenty of space for an L shaped couch and plenty of other seating. An open eat-in kitchen overlooks the family room and features a large island, granite countertops and stainless appliances. The gas range and stainless steel hood vent as well as the subway tiled backsplash make this kitchen a chef's dream. A half bath is also situated downstairs for owners and guests alike. The oak tread staircase leads to the upstairs hallway where one will find the large and private primary suite located on the back of the home, providing plenty of room for a king-sized bed and boasting a tray ceiling with ceiling fan. The primary bath is graced with tile flooring, a separate shower and tub as well as a large vanity with two sinks. One of the great aspects of this home is the enormous loft room between the guest bedrooms and the primary suite. The loft can function as a media room or playroom! Three well-sized guest bedrooms can be accessed along the upstairs hallway and share a hall bath graced with a large vanity with two sinks and tile flooring. The screened in porch on the back of the home offers the perfect place to share time with family or to entertain while looking over the lush and green landscaping. This gorgeous property provides the perfect opportunity to live in an amazing home in a great location!

    Zillow last checked:

    Listing updated:

    Listed by:

    Carolina One Real Estate 843-779-8660

    Bought with:

    Keller Williams Realty Charleston

    Keller Williams Realty Charleston

    Source: CTMLS,MLS#: 25024463MLS Logo

    Facts & features

    Interior

    Bedrooms & bathrooms
    • Bedrooms: 4
    • Bathrooms: 3
    • Full bathrooms: 2
    • 1/2 bathrooms: 1
    Rooms
    • Room types: Family Room, Game Room, Living/Dining Combo, Loft, Media Room, Office, Eat-In-Kitchen, Family, Foyer, Game, Laundry, Media, Pantry, Study
    Heating
    • Forced Air, Natural Gas
    Cooling
    • Central Air
    Appliances
    • Laundry: Electric Dryer Hookup, Washer Hookup, Laundry Room
    Features
    • Ceiling - Smooth, High Ceilings, Garden Tub/Shower, Kitchen Island, Walk-In Closet(s), Ceiling Fan(s), Eat-in Kitchen, Entrance Foyer, Pantry
    • Flooring: Carpet, Ceramic Tile, Luxury Vinyl
    • Windows: Thermal Windows/Doors
    • Number of fireplaces: 1
    • Fireplace features: Family Room, Gas Log, One
    Interior area
    • Total structure area: 3,000
    • Total interior livable area: 3,000 sqft

    Property

    Parking
    • Total spaces: 2
    • Parking features: Garage, Attached, Off Street, Garage Door Opener
    • Attached garage spaces: 2
    Features
    • Levels: Two
    • Stories: 2
    • Patio & porch: Front Porch, Screened
    • Fencing: Wood
    Lot
    • Size: 4,791 Square Feet
    • Features: 0 - .5 Acre, Cul-De-Sac, Interior Lot, Level
    Details
    • Parcel number: 3431000107

    Construction

    Type & style
    • Home type: SingleFamily
    • Architectural style: Traditional
    • Property subtype: Single Family Residence
    Materials
    • Cement Siding
    • Foundation: Crawl Space
    • Roof: Architectural
    Condition
    • New construction: No
    • Year built: 2014

    Utilities & green energy

    • Sewer: Public Sewer
    • Water: Public
    • Utilities for property: Charleston Water Service, Dominion Energy

    Community & HOA

    Community
    • Features: Trash
    • Subdivision: Riverland Park
    Location
    • Region: Charleston

    Financial & listing details

    • Price per square foot: $273/sqft
    • Tax assessed value: $812,700
    • Annual tax amount: $2,707
    • Date on market: 9/5/2025
    • Listing terms: Cash,Conventional

    Price history

    DateEventPrice
    2/3/2026Sold$820,000+0%$273/sqft
    Source: CTMLS #25024463 Report a problem
    9/5/2025Listed for sale$819,999-0.6%$273/sqft
    Source: CTMLS #25024463 Report a problem
    9/4/2025Listing removed$824,999$275/sqft
    Source: CTMLS #25015390 Report a problem
    7/24/2025Price change$824,999-2.9%$275/sqft
    Source: CTMLS #25015390 Report a problem
    6/27/2025Price change$850,000-2.9%$283/sqft
    Source: CTMLS #25015390 Report a problem
    6/3/2025Listed for sale$875,000+105.9%$292/sqft
    Source: CTMLS #25015390 Report a problem
    11/20/2015Sold$425,000-3.4%$142/sqft
    Source: CTMLS #15020211 Report a problem
    8/30/2015Listed for sale$440,000+14.1%$147/sqft
    Source: Carolina One/Hwy 17 N. Mount Pleasant #15020211 Report a problem
    11/14/2014Sold$385,557$129/sqft
    Source: CTMLS #1413197 Report a problem

    Public tax history

    YearProperty taxesTax assessment
    2025$2,707 +11.8%$21,160 +15%
    2024$2,421 +3.7%$18,400
    2023$2,333 +3.5%$18,400
    2022$2,255 -4.7%$18,400
    2021$2,365 -3.6%$18,400
    2020$2,452 $18,400 +8.2%
    2019$2,452 $17,000
    2017$2,452 +9.9%$17,000
    2016$2,231 $17,000
    Find assessor info on the county website

    Neighborhood: 29412

    Nearby schools

    GreatSchools rating
    Schools provided by the listing agent
    • Elementary: Murray Lasaine
    • Middle: Camp Road
    • High: James Island Charter

    Source: CTMLS. This data may not be complete. We recommend contacting the local school district to confirm school assignments for this home.

    Get a cash offer in 3 minutes
    Find out how much your home could sell for in as little as 3 minutes with a no-obligation cash offer.
    Estimated market value
    $826,600
    Get a cash offer in 3 minutes
    Find out how much your home could sell for in as little as 3 minutes with a no-obligation cash offer.
    Estimated market value
    $826,600