Welcome to this beautifully refreshed single-story home in desirable Empire Ranch, set on a spacious corner lot with a three-car garage. The bright and functional floor plan offers 4 bedrooms and 2 fully remodeled bathrooms, along with separate formal living and dining areas and an inviting family room with a fireplace and direct backyard access. Fresh interior and exterior paint, new carpet, and gleaming hardwood flooring create a clean, move-in-ready feel. The kitchen features abundant cabinetry, granite countertops, stainless-steel appliances, a center island with sink, and generous workspace for everyday living and entertaining. The spacious primary suite includes a large walk-in closet and a remodeled bath with dual sinks, a soaking tub, and a separate glass-enclosed shower. Outside, enjoy a landscaped backyard with mature trees, a curved lawn, fresh mulch, and a stamped-concrete patio ideal for relaxing, dining, or entertaining. Strategically located near Russell Ranch Elementarya 2023 California Distinguished SchoolFolsom Middle School, and Vista del Lago High School, along with Folsom's growing technology and healthcare corridor, nearby trails, shopping, dining, and major employers including Intel and AMD. Expanding healthcare options include UC Davis Health, Kaiser Permanente, Sutter Health, and Dignity Health. Nearby walking and biking trails are perfect for morning walks, evening strolls, exercise, and daily dog walks. A wonderful combination of single-story comfort, thoughtful updates, indoor-outdoor living, and a sought-after North Folsom location.
Active
Price cut: $29.1K (9/4)
$809,900
2152 Ritchie St, Folsom, CA 95630
4beds
2,024sqft
Single Family Residence
Built in 2006
9,452 Square Feet Lot
$801,900 Zestimate®
$400/sqft
$55/mo HOA
What's special
Three-car garageDirect backyard accessCenter island with sinkSpacious primary suiteNew carpetLarge walk-in closetSeparate glass-enclosed shower
- 51 days
- 1,744
- 69
Likely to sell faster than
Zillow last checked:
Listing updated:
Listed by:
Gunjan Agrawal DRE #02112911 208-286-5285,
eXp Realty of California Inc.
Source: MetroList Services of CA,MLS#: 226097698Originating MLS: MetroList Services, Inc.
Facts & features
Interior
Bedrooms & bathrooms
- Bedrooms: 4
- Bathrooms: 2
- Full bathrooms: 2
Primary bedroom
- Features: Ground Floor, Walk-In Closet
Primary bathroom
- Features: Shower Stall(s), Double Vanity, Soaking Tub, Tile, Walk-In Closet(s), Window
Dining room
- Features: Dining/Living Combo
Kitchen
- Features: Breakfast Area, Pantry Cabinet, Granite Counters, Island w/Sink, Kitchen/Family Combo
Heating
- Central, Electric, Fireplace(s)
Cooling
- Ceiling Fan(s), Central Air
Appliances
- Included: Free-Standing Gas Range, Free-Standing Refrigerator, Gas Cooktop, Gas Water Heater, Range Hood, Ice Maker, Dishwasher, Disposal, Microwave, Double Oven
- Laundry: Cabinets, Electric Dryer Hookup, Hookups Only, Inside, Inside Room
Features
- Flooring: Carpet, Tile, Wood
- Number of fireplaces: 1
- Fireplace features: Electric, Raised Hearth, Family Room, Gas Starter
Interior area
- Total structure area: 0
- Total interior livable area: 2,024 sqft
Property
Parking
- Total spaces: 3
- Parking features: Attached, Garage Door Opener, Garage Faces Front
- Attached garage spaces: 3
Features
- Levels: One
- Stories: 1
- Fencing: Back Yard,Fenced
Lot
- Size: 9,452 Square Feet
- Dimensions: Lot Sq ft 9,453
- Features: Auto Sprinkler F&R, Corner Lot, Shape Regular, Street Lights, Landscape Back, Landscape Front
Details
- Parcel number: 07226400510000
- Zoning: SP92-3
- Special conditions: Standard
Construction
Type & style
- Home type: SingleFamily
- Property subtype: Single Family Residence
Materials
- Concrete, Stone, Wood
- Foundation: Slab
- Roof: Tile
Condition
- Year built: 2006
Details
- Builder name: Elliot Homes
Utilities & green energy
- Electric: 220 Volts in Kitchen, 220 Volts in Laundry
- Sewer: Public Sewer
- Water: Meter on Site
- Utilities for property: Electric, Sewer In & Connected, Internet Available, Natural Gas Connected
Community & HOA
Community
- Subdivision: Empire Ranch Village 21
HOA
- Has HOA: Yes
- Amenities included: None
- Services included: Management
- HOA fee: $165 quarterly
Location
- Region: Folsom
Financial & listing details
- Price per square foot: $400/sqft
- Tax assessed value: $754,327
- Price range: $809.9K - $809.9K
- Date on market: 8/5/2026
- Road surface type: Paved
Estimated market value
$801,900
$762,000 - $842,000
$3,511/mo
Price history
| Date | Event | Price |
|---|---|---|
| 9/4/2026 | Price change | $809,900-3.5%$400/sqft |
Source: MetroList Services of CA #226097698 Report a problem | ||
| 8/5/2026 | Listed for sale | $839,000+52%$415/sqft |
Source: MetroList Services of CA #226097698 Report a problem | ||
| 3/28/2025 | Listing removed | $3,395$2/sqft |
Source: Zillow Rentals Report a problem | ||
| 3/25/2025 | Listed for rent | $3,395$2/sqft |
Source: Zillow Rentals Report a problem | ||
| 3/24/2025 | Listing removed | $3,395$2/sqft |
Source: Zillow Rentals Report a problem | ||
| 3/14/2025 | Price change | $3,395-2.9%$2/sqft |
Source: Zillow Rentals Report a problem | ||
| 2/17/2025 | Listed for rent | $3,495$2/sqft |
Source: Zillow Rentals Report a problem | ||
| 12/4/2006 | Sold | $552,000$273/sqft |
Source: Public Record Report a problem | ||
Public tax history
| Year | Property taxes | Tax assessment |
|---|---|---|
| 2026 | -- | $754,327 +2% |
| 2025 | $9,538 +1.7% | $739,538 +2% |
| 2024 | $9,375 +2.9% | $725,038 +2% |
| 2023 | $9,108 +1.1% | $710,823 +2% |
| 2022 | $9,007 +1% | $696,886 +2% |
| 2021 | $8,917 +0.7% | $683,223 +1% |
| 2020 | $8,858 +0.3% | $676,218 +2% |
| 2019 | $8,835 +2.1% | $662,960 +2% |
| 2018 | $8,653 +12.4% | $649,962 +9.8% |
| 2017 | $7,698 +0.3% | $592,030 +7% |
| 2016 | $7,674 +9.2% | $553,300 +4% |
| 2015 | $7,030 | $532,020 +2% |
| 2014 | $7,030 | $521,588 +17% |
| 2013 | -- | $445,802 +8% |
| 2012 | -- | $412,781 -5% |
| 2011 | -- | $434,507 -3% |
| 2010 | -- | $447,947 -13.5% |
| 2008 | -- | $517,989 -6.2% |
| 2007 | -- | $551,993 +3623.4% |
| 2006 | -- | $14,825 +2% |
| 2005 | -- | $14,535 |
Find assessor info on the county website
Monthly payment
Est. payment
Payment breakdown
Explore the cost of this home by adjusting the details. Changes won't be saved.Climate risks
Neighborhood: Empire Ranch
Similar homes

- $735,0003 bd2 ba1.6k sqft2202 Acorn Ridge Ct, Folsom, CA 95630For Sale
 MLS ID #226107427, Veronica Lugo. MetroList Services of CA
 - $765,0004 bd2 ba2k sqft1150 Meredith Way, Folsom, CA 95630For Sale
 MLS ID #226101069, Aaron Ralls. MetroList Services of CA
 - $855,0003 bd3 ba2.5k sqft1420 Kilrenny Ct, Folsom, CA 95630For Sale
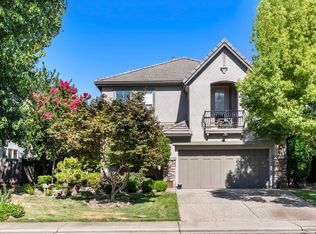 MLS ID #226112844, GIntaras Biza. MetroList Services of CA
 - $758,9504 bd3 ba2.4k sqft4108 Arenzano Way, El Dorado Hills, CA 95762For Sale
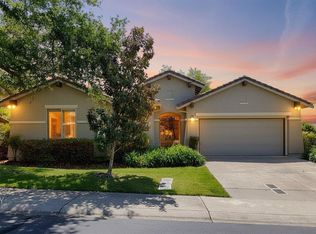 MLS ID #226118477, Craig Walker. MetroList Services of CA
