Spacious 3 bedroom and 1.5 bath all situated on the main level. Generous room sizes throughout compliment the impeccable floor plan. Beautiful hard wood floors, oversize kitchen/dinette and dual entry powder room for added convenience. Lower features large rec room plus additional bar area perfect for entertaining. Plenty of available storage area remains in the lower level. Property has low maintenance exterior and set on a picture perfect lot. All this plus a oversize 2-car garage with large concrete side drive. Great home in a great location. This one won't last long!
Pending
$274,900
2152 S 98th STREET, West Allis, WI 53227
3beds
1,209sqft
Single Family Residence
Built in 1966
5,227 Square Feet Lot
$285,800 Zestimate®
$227/sqft
$-- HOA
What's special
Large rec roomImpeccable floor planGenerous room sizes throughoutDual entry powder roomLow maintenance exteriorBeautiful hardwood floorsPicture perfect lot
- 26 days
- 693
- 60
Zillow last checked:
Listing updated:
Listed by:
Jeffrey Tekaver 414-322-8434,
Metro Realty Group
Source: WIREX MLS,MLS#: 1980435 Originating MLS: Metro MLS
Originating MLS: Metro MLSFacts & features
Interior
Bedrooms & bathrooms
- Bedrooms: 3
- Bathrooms: 2
- Full bathrooms: 1
- 1/2 bathrooms: 1
- Main level bedrooms: 3
Primary bedroom
- Level: Main
- Area: 180
- Dimensions: 15 x 12
Bedroom 2
- Level: Main
- Area: 132
- Dimensions: 12 x 11
Bedroom 3
- Level: Main
- Area: 154
- Dimensions: 14 x 11
Bathroom
- Features: Ceramic Tile, Shower Stall
Kitchen
- Level: Main
- Area: 216
- Dimensions: 18 x 12
Living room
- Level: Main
- Area: 300
- Dimensions: 20 x 15
Heating
- Natural Gas, Forced Air
Cooling
- Central Air
Appliances
- Included: Dishwasher, Dryer, Range, Refrigerator, Washer
Features
- High Speed Internet, Wet Bar
- Flooring: Wood
- Basement: Full,Partially Finished,Sump Pump
Interior area
- Total structure area: 1,209
- Total interior livable area: 1,209 sqft
Property
Parking
- Total spaces: 2
- Parking features: Garage Door Opener, Detached, 2 Car
- Garage spaces: 2
Features
- Levels: One
- Stories: 1
Lot
- Size: 5,227 Square Feet
- Features: Sidewalks
Details
- Parcel number: 4790383000
- Zoning: RES
Construction
Type & style
- Home type: SingleFamily
- Architectural style: Ranch
- Property subtype: Single Family Residence
Materials
- Aluminum Siding, Aluminum/Steel, Brick, Brick/Stone
Condition
- 21+ Years
- New construction: No
- Year built: 1966
Utilities & green energy
- Sewer: Public Sewer
- Water: Public
- Utilities for property: Cable Available
Community & HOA
Location
- Region: West Allis
- Municipality: West Allis
Financial & listing details
- Price per square foot: $227/sqft
- Tax assessed value: $265,500
- Annual tax amount: $4,754
- Date on market: 9/12/2026
- Inclusions: Electric Stove, Vent Hood, Refrigerator, Dishwasher, Basement Refrigerator, Washer And Dryer, Pool Table And Church Pew
- Exclusions: Sellers Personal Property
Estimated market value
$285,800
$272,000 - $300,000
$1,998/mo
Price history
| Date | Event | Price |
|---|---|---|
| 9/16/2026 | Pending sale | $274,900$227/sqft |
Source:  WIREX MLS #1980435 Report a problem WIREX MLS #1980435 Report a problem | ||
| 9/12/2026 | Listed for sale | $274,900$227/sqft |
Source: WIREX MLS #1980435 Report a problem | ||
Public tax history
| Year | Property taxes | Tax assessment |
|---|---|---|
| 2025 | $4,975 +8.5% | $228,000 |
| 2024 | $4,586 +9.9% | $228,000 +52.6% |
| 2023 | $4,173 +7.4% | $149,400 |
| 2022 | $3,884 -12.3% | $149,400 |
| 2021 | $4,431 | $149,400 |
| 2020 | $4,431 +2.4% | $149,400 |
| 2019 | $4,328 -1.5% | $149,400 |
| 2018 | $4,393 +9.3% | $149,400 |
| 2017 | $4,019 +3.2% | $149,400 |
| 2016 | $3,893 0% | $149,400 |
| 2015 | $3,894 +0.2% | $149,400 |
| 2014 | $3,887 | $149,400 |
Find assessor info on the county website
Monthly payment
Est. payment
Payment breakdown
Explore the cost of this home by adjusting the details. Changes won't be saved.Climate risks
Neighborhood: Woodlawn Manor
Nearby schools
Schools provided by the listing agent
- District: West Allis
Source: WIREX MLS. This data may not be complete. We recommend contacting the local school district to confirm school assignments for this home.
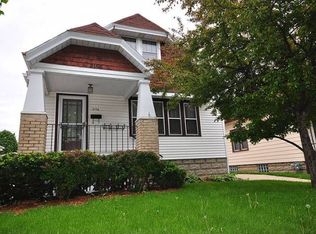

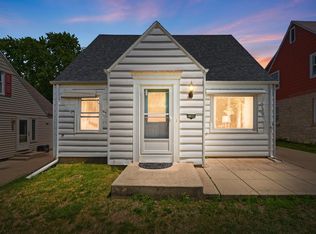
Similar homes
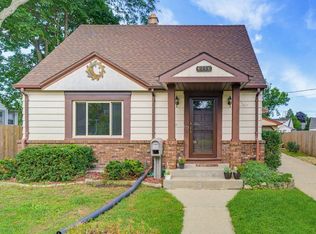
- $274,9003 bd1 ba984 sqft8716 W Boone AVENUE, West Allis, WI 53227Active
 MLS ID #1982031, The Borowski Group*. WIREX MLS
 - $285,0002 bd2 ba1.6k sqft1972 S 90th STREET, West Allis, WI 53227Active
 MLS ID #1983036, Royce Fortier. WIREX MLS
 - $319,9003 bd1 ba1.3k sqft9414 W Oklahoma AVENUE, West Allis, WI 53227Active
 MLS ID #1977287, Pamela Garski. WIREX MLS
 - $258,0003 bd1 ba1.4k sqft2526 S 70th STREET, Milwaukee, WI 53219Active
 MLS ID #1983268, Christi Swenson. WIREX MLS
