Welcome to 2152 S. Cherry Ave, Ontario! This beautifully maintained 4-bedroom, 2-bathroom home offers the perfect blend of comfort, functionality, and energy efficiency. With approximately 1,488 square feet of living space on a spacious 7,187 square foot lot, there's plenty of room to relax, entertain, and make lasting memories.
Inside, you'll find a warm and inviting layout featuring generous living spaces, a cozy fireplace, and an open flow that's perfect for everyday living. The kitchen connects seamlessly to the dining and living areas, creating an ideal space for family gatherings and entertaining guests.
Step outside to a large backyard with endless possibilities—from creating your dream outdoor oasis to adding a pool or garden. The home also includes Tesla solar, helping you enjoy lower energy costs throughout the year.
Conveniently located near shopping, dining, schools, Ontario International Airport, and with easy access to major freeways, this home offers both comfort and convenience. Whether you're a first-time homebuyer, growing family, or investor, 2152 S. Cherry Ave is a fantastic opportunity you won't want to miss!
For sale
Listed by: REALTY MASTERS & ASSOCIATES • Uriel Vasquez Rangel • Contact: 909-993-5710
Price cut: $21K (7/17)
$699,000
2152 S Cherry Ave, Ontario, CA 91761
4beds
1,488sqft
Single Family Residence
Built in 1974
7,200 Square Feet Lot
$698,000 Zestimate®
$470/sqft
$-- HOA
What's special
- 11 days |
- 808 |
- 35 |
Likely to sell faster than
Zillow last checked:
Listing updated:
Listed by:
Uriel Vasquez Rangel DRE #02077065 909-377-8445,
REALTY MASTERS & ASSOCIATES,
Vianna Padilla DRE #02075187 562-324-0080,
Realty Masters & Associates,
Source: CRMLS,MLS#: CV26149997 Originating MLS: California Regional MLS
Originating MLS: California Regional MLSFacts & features
Interior
Bedrooms & bathrooms
- Bedrooms: 4
- Bathrooms: 2
- Full bathrooms: 2
- Main level bathrooms: 2
- Main level bedrooms: 4
Rooms
- Room types: Bedroom, Family Room, Kitchen, Laundry, Living Room
Bedroom
- Features: All Bedrooms Down
Bathroom
- Features: Bathtub, Tub Shower
Kitchen
- Features: Laminate Counters
Heating
- Central, Fireplace(s), Solar
Cooling
- Central Air, Wall/Window Unit(s)
Appliances
- Included: Built-In Range, Dishwasher, Gas Oven, Gas Range, Water Heater, Water Purifier
- Laundry: Washer Hookup, Electric Dryer Hookup, Gas Dryer Hookup, In Garage
Features
- Eat-in Kitchen, All Bedrooms Down
- Flooring: Carpet, Tile, Wood
- Doors: Sliding Doors
- Has fireplace: Yes
- Fireplace features: Gas, Living Room
- Common walls with other units/homes: No Common Walls
Interior area
- Total interior livable area: 1,488 sqft
Property
Parking
- Total spaces: 4
- Parking features: Garage, Private
- Attached garage spaces: 2
- Carport spaces: 2
- Covered spaces: 4
Features
- Levels: One
- Stories: 1
- Entry location: North side gate
- Patio & porch: Rear Porch
- Pool features: None
- Spa features: None
- Fencing: Brick
- Has view: Yes
- View description: City Lights
Lot
- Size: 7,200 Square Feet
- Features: 0-1 Unit/Acre, Back Yard, Lawn, Landscaped, Paved, Sprinkler System
Details
- Parcel number: 1050571230000
- Special conditions: Standard
Construction
Type & style
- Home type: SingleFamily
- Architectural style: Modern,Patio Home
- Property subtype: Single Family Residence
Materials
- Stucco
- Foundation: Slab
- Roof: Shingle
Condition
- New construction: No
- Year built: 1974
Utilities & green energy
- Electric: Standard
- Sewer: Public Sewer
- Water: Public
- Utilities for property: Electricity Connected, Natural Gas Connected, Water Connected
Community & HOA
Community
- Features: Storm Drain(s), Street Lights, Suburban, Sidewalks
- Security: Security System
Location
- Region: Ontario
Financial & listing details
- Price per square foot: $470/sqft
- Tax assessed value: $455,501
- Annual tax amount: $4,933
- Date on market: 7/11/2026
- Cumulative days on market: 11 days
- Listing terms: Submit
Estimated market value
$698,000
$663,000 - $733,000
$3,427/mo
Price history
| Date | Event | Price |
|---|---|---|
| 7/17/2026 | Price change | $699,000-2.9%$470/sqft |
Source:  CRMLS #CV26149997 Report a problem CRMLS #CV26149997 Report a problem | ||
| 7/11/2026 | Listed for sale | $720,000+90%$484/sqft |
Source: CRMLS #CV26149997 Report a problem | ||
| 11/13/2014 | Sold | $379,000$255/sqft |
Source: Public Record Report a problem | ||
| 10/14/2014 | Listed for sale | $379,000+31.9%$255/sqft |
Source: Griffin Real Estate, Inc. #IG14219954 Report a problem | ||
| 7/23/2014 | Sold | $287,300+75.2%$193/sqft |
Source: Public Record Report a problem | ||
| 11/14/2000 | Sold | $164,000+36.7%$110/sqft |
Source: Public Record Report a problem | ||
| 8/7/1998 | Sold | $120,000+72.7%$81/sqft |
Source: Public Record Report a problem | ||
| 6/17/1998 | Sold | $69,500-50.2%$47/sqft |
Source: Public Record Report a problem | ||
| 9/5/1997 | Sold | $139,660+3.5%$94/sqft |
Source: Public Record Report a problem | ||
| 9/15/1993 | Sold | $135,000$91/sqft |
Source: Public Record Report a problem | ||
Public tax history
| Year | Property taxes | Tax assessment |
|---|---|---|
| 2025 | $4,933 +2.4% | $455,501 +2% |
| 2024 | $4,820 +1.3% | $446,570 +2% |
| 2023 | $4,759 +1.3% | $437,813 +2% |
| 2022 | $4,696 +0.6% | $429,228 +2% |
| 2021 | $4,667 +1.8% | $420,811 +1% |
| 2020 | $4,585 +0.9% | $416,496 +2% |
| 2019 | $4,546 -3.3% | $408,330 +2% |
| 2018 | $4,701 +8.8% | $400,324 +2% |
| 2017 | $4,322 | $392,475 +2% |
| 2016 | $4,322 +4.1% | $384,780 +1.5% |
| 2015 | $4,151 +0.7% | $379,000 +88% |
| 2014 | $4,123 | $201,593 +0.5% |
| 2013 | -- | $200,682 +2% |
| 2012 | -- | $196,747 +2% |
| 2011 | -- | $192,889 +0.8% |
| 2010 | -- | $191,447 -0.2% |
| 2009 | -- | $191,902 +2% |
| 2008 | -- | $188,139 +2% |
| 2007 | -- | $184,450 +2% |
| 2006 | -- | $180,833 +2% |
| 2005 | -- | $177,287 +2% |
| 2004 | -- | $173,811 +1.9% |
| 2003 | -- | $170,626 +2% |
| 2002 | -- | $167,280 +2% |
| 2001 | -- | $164,000 +34% |
| 2000 | -- | $122,400 |
Find assessor info on the county website
Monthly payment
Est. payment
Payment breakdown
Explore the cost of this home by adjusting the details. Changes won't be saved.Climate risks
Neighborhood: 91761
Nearby schools
GreatSchools rating
- 6/10Sultana Elementary SchoolGrades: K-6Distance: 0.4 mi
- 8/10De Anza Middle SchoolGrades: 7-8Distance: 0.9 mi
- 5/10Ontario High SchoolGrades: 9-12Distance: 1.1 mi
- $651,9004 bd2 ba1.2k sqft2158 S Cherry Ave, Ontario, CA 91761Off Market
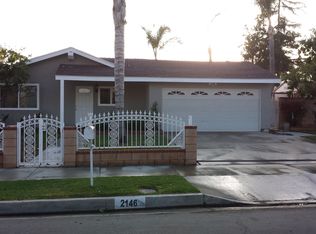
- $691,2004 bd2 ba1.2k sqft2146 S Cherry Ave, Ontario, CA 91761Off Market
- $660,3004 bd2 ba1.2k sqft2138 S Cherry Ave, Ontario, CA 91761Off Market
- $613,2004 bd2 ba1.2k sqft319 E Philadelphia St, Ontario, CA 91761Off Market
- $665,3004 bd2 ba1.2k sqft320 E Spruce St, Ontario, CA 91761Off Market
- $90,0002 bd2 ba800 sqft310 E Philadelphia St SPACE 46, Ontario, CA 91761Sold
- $89,0001 bd1 ba-- sqft310 E Philadelphia St SPACE 70, Ontario, CA 91761For Sale
- $731,8003 bd2 ba1.6k sqft325 E Philadelphia St, Ontario, CA 91761Off Market
A local agent can set up tours, give advice and negotiate with sellers.
Similar homes
- $677,0003 bd2 ba1.4k sqft649 E Fairfield Ct, Ontario, CA 91761For Sale
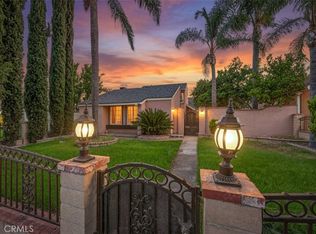 MLS ID #IG26109499, Carlene Bolling, REAL ESTATE MASTERS GROUP. CRMLS
 - $625,0003 bd3 ba1.6k sqft513 E Fairfield Ct, Ontario, CA 91761For Sale
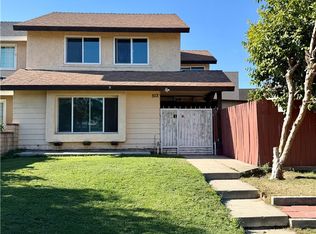 MLS ID #CV26148202, Esmeralda Nunez, Acevedo Real Estate Professionals. CRMLS
 - $859,9994 bd2 ba2.1k sqft1144 E Cottonwood Ct, Ontario, CA 91761For Sale
 MLS ID #TR26138359, Katie Espinoza, KW Vision. CRMLS
 - $725,0003 bd2 ba1.2k sqft1386 W E St #F, Ontario, CA 91762For Sale
 MLS ID #CV26122796, Aurora Eguino, CENTURY 21 REALTY MASTERS. CRMLS
 - $689,0003 bd2 ba1.3k sqft921 Hollowell St, Ontario, CA 91762For SaleMLS ID #WS26116480, SOFIA PINEDO, MASTERS REALTY. CRMLS
- $649,0004 bd2 ba1.6k sqft11283 Greenwood Way, Ontario, CA 91762For SaleMLS ID #CV26124118, Tanya Escoto, AMERIPRIDE PROPERTIES. CRMLS
- $710,0003 bd2 ba1k sqft1240 E Highland Ct, Ontario, CA 91764For SaleMLS ID #HD26133693, Jeffrey Nyal, Coldwell Banker Home Source. CRMLS
- $755,0003 bd2 ba1.5k sqft12218 Magnolia Ave, Chino, CA 91710For SaleMLS ID #CV26129872, Angel Villacis, COLDWELL BANKER LEADERS. CRMLS
- $819,0004 bd2 ba1.7k sqft5383 Howard St, Ontario, CA 91762For SaleMLS ID #IV26038341, ROSA ESTRADA, PONCE & PONCE REALTY. CRMLS
- $670,0003 bd3 ba1.4k sqft385 Greenwood Ct, Pomona, CA 91766For SaleMLS ID #AR26142097, Ladan Sabir, REMAX Prestige Properties. CRMLS
- $699,8883 bd2 ba1.2k sqft8691 La Vine St, Alta Loma, CA 91701For SaleMLS ID #CV26107865, Arturo Aleman, TRT CAPITAL. CRMLS
- $699,5003 bd2 ba1.2k sqft2011 Armour St, Pomona, CA 91768For SaleMLS ID #MB26118992, YOLANDA CORTEZ, CENTURY 21 REALTY MASTERS. CRMLS
- $769,0004 bd3 ba1.6k sqft13185 14th St, Chino, CA 91710For SaleMLS ID #PW26004783, David Cuthrell, San Antonio Realty. CRMLS
- $650,0003 bd2 ba1k sqft8549 Sierra Madre Ave, Rancho Cucamonga, CA 91730For SaleMLS ID #CV26123737, Caroline Partida, MERIDIAN CAPITAL REAL ESTATE. CRMLS
- $650,0003 bd2 ba1.1k sqft1938 Marigold St, Pomona, CA 91767For SaleMLS ID #DW26065507, Ramon Sanchez, Century 21 Allstars. CRMLS
- $850,0004 bd3 ba1.7k sqft13035 Arlington Ln, Chino, CA 91710For SaleMLS ID #CV26150455, Isaac Valdovinos, COLDWELL BANKER LEADERS. CRMLS
- $655,0004 bd3 ba1.8k sqft3249 E Butterfly Ln, Ontario, CA 91762For SaleMLS ID #IV26028392, NOLFIE MOGI, NOLFIE MOGI REALTOR. CRMLS
- $640,0003 bd2 ba1.1k sqft1609 Calatina Dr, Pomona, CA 91766For SaleMLS ID #WS26120494, ELVIS OCC, Black Forest Brokerage. CRMLS
- $700,0005 bd3 ba1.9k sqft8725 Boxwood Ave, Fontana, CA 92335For SaleMLS ID #IV26130775, CHASE DAVIS, SIERRA REALTY FONTANA INC. CRMLS
- $570,0002 bd1 ba954 sqft923 S Vine Ave, Ontario, CA 91762For SaleMLS ID #TR26072957, Anna Fernandez, Rancho Real Estate. CRMLS
Local buyer's agents are ready to help
