Welcome to this beautifully updated four-bedroom home located in one of the area’s most desirable neighborhoods. Situated on a large corner lot, this home offers both space and curb appeal, along with thoughtful upgrades that provide comfort and peace of mind. Recent improvements include a brand-new roof (October 2025), main electrical panel (2022), fresh interior paint throughout, new carpet in the living room and bedrooms, and new landscaping all completed in the Fall of 2025. A Generac whole-home generator adds an extra layer of convenience and security, while the gas fireplace creates a warm, inviting focal point for everyday living and entertaining. Inside, the flexible floor plan offers multiple living spaces, including a formal dining room, an eat-in kitchen, and a formal living room that can easily serve as a home office or flex space. The kitchen features a one-year-old refrigerator, gas stovetop, and a new kitchen faucet - blending functionality with everyday ease. Additional highlights include a two-car garage, wiring for surround sound, and attic storage space, making this home well-suited for a variety of lifestyles. With its combination of modern updates, functional layout, and a location where homes rarely become available, this property presents a truly special opportunity. The home offers easy access to NAS Pensacola, Corry Station, local schools, shopping, and dining, with downtown Pensacola and the white-sand beaches of Perdido Key just a short drive away. Whether you’re commuting, enjoying weekend outings, or simply staying close to home, this location supports both connection and balance.
Sold for $300,000
$300,000
2152 Stennis Dr, Pensacola, FL 32506
4beds
2,160sqft
Single Family Residence
Built in 2006
0.26 Acres Lot
$302,000 Zestimate®
$139/sqft
$2,222 Estimated rent
Home value
$302,000
$272,000 - $335,000
$2,222/mo
Zestimate® history
Owner options
List your home for rent
$2,222/mo
Rent Zestimate®
Find your next renter with Zillow Rental Manager. Plus, with online applications, you can quickly screen prospective tenants – for free.
$2,222/mo
Rent Zestimate®
Refinance and save
$2,104/mo
Est. payment
Refinancing to a lower rate could help reduce your monthly payments and save thousands over the life of the loan.
$2,104/mo
Est. payment
Explore your selling options
Work with a Zillow partner agent
Leverage their expertise and Zillow's premium Showcase listings to get your home seen by more buyers.
Get startedList with your own agent
Get your home in front of millions of buyers by listing it on Zillow.
Learn how to do itSell it yourself
Take full control of how buyers see your home on Zillow by listing For Sale by Owner (FSBO).
List your homeWhat's special
Gas fireplaceTwo-car garageFresh interior paint throughoutGas stovetopFlexible floor planCurb appealAttic storage space
Zillow last checked:
Listing updated:
Listed by:
Laura Pittman 251-610-7774,
KELLER WILLIAMS REALTY GULF COAST
Bought with:
Joe Nacchia
Berkshire Hathaway Home Services PenFed Realty
Source: PAR,MLS#: 675471
Facts & features
Interior
Bedrooms & bathrooms
- Bedrooms: 4
- Bathrooms: 2
- Full bathrooms: 2
Rooms
- Room types: Office
Primary bedroom
- Level: First
- Area: 252.45
- Dimensions: 18.7 x 13.5
Bedroom
- Level: First
- Area: 124.3
- Dimensions: 11.3 x 11
Bedroom 1
- Level: First
- Area: 127.68
- Dimensions: 11.2 x 11.4
Bedroom 2
- Level: First
- Area: 130.9
- Dimensions: 11.9 x 11
Heating
- Natural Gas
Cooling
- Central Air, Ceiling Fan(s)
Appliances
- Included: Gas Water Heater, Built In Microwave, Dishwasher, Disposal, Refrigerator, Self Cleaning Oven, ENERGY STAR Qualified Refrigerator
- Laundry: Inside, W/D Hookups
Features
- Baseboards, Cathedral Ceiling(s), Ceiling Fan(s), High Speed Internet, Sound System, Smart Thermostat
- Flooring: Vinyl, Carpet
- Windows: Shutters
- Has basement: No
- Has fireplace: Yes
Interior area
- Total structure area: 2,160
- Total interior livable area: 2,160 sqft
Property
Parking
- Total spaces: 2
- Parking features: 2 Car Garage, Garage Door Opener
- Garage spaces: 2
Features
- Levels: One
- Stories: 1
- Patio & porch: Covered, Porch
- Pool features: None
- Fencing: Back Yard
Lot
- Size: 0.26 Acres
- Features: Corner Lot, Cul-De-Sac, Sprinkler
Details
- Parcel number: 082s312000160001
- Zoning description: Res Single
Construction
Type & style
- Home type: SingleFamily
- Architectural style: Ranch, Traditional
- Property subtype: Single Family Residence
Materials
- Brick
- Foundation: Slab
- Roof: Shingle
Condition
- Resale
- New construction: No
- Year built: 2006
Utilities & green energy
- Electric: Copper Wiring, Circuit Breakers
- Sewer: Public Sewer
- Water: Public
- Utilities for property: Cable Available
Community & HOA
Community
- Security: Security System, Smoke Detector(s)
- Subdivision: Southwoods
HOA
- Has HOA: Yes
- Services included: Association
- HOA fee: $111 annually
Location
- Region: Pensacola
Financial & listing details
- Price per square foot: $139/sqft
- Tax assessed value: $255,742
- Annual tax amount: $1,679
- Price range: $300K - $300K
- Date on market: 1/1/2026
- Cumulative days on market: 29 days
- Road surface type: Paved
Price history
| Date | Event | Price |
|---|---|---|
| 3/6/2026 | Sold | $300,000-4.8%$139/sqft |
Source:  PAR #675471 Report a problem PAR #675471 Report a problem | ||
| 1/30/2026 | Contingent | $315,000$146/sqft |
Source: PAR #675471 Report a problem | ||
| 1/10/2026 | Listed for sale | $315,000$146/sqft |
Source: PAR #675471 Report a problem | ||
| 1/4/2026 | Contingent | $315,000$146/sqft |
Source: PAR #675471 Report a problem | ||
| 1/1/2026 | Listed for sale | $315,000+32.7%$146/sqft |
Source: PAR #675471 Report a problem | ||
| 6/21/2007 | Sold | $237,300$110/sqft |
Source: Public Record Report a problem | ||
Public tax history
| Year | Property taxes | Tax assessment |
|---|---|---|
| 2024 | $1,679 +1.2% | $255,742 -13.7% |
| 2023 | $1,659 +3% | $296,195 +18.1% |
| 2022 | $1,612 +0.8% | $250,744 +23.7% |
| 2021 | $1,599 +2.6% | $202,724 +5.2% |
| 2020 | $1,558 +2% | $192,697 +6.5% |
| 2019 | $1,527 | $180,852 +31.5% |
| 2018 | $1,527 -2.2% | $137,508 +2.1% |
| 2017 | $1,562 -0.2% | $134,680 +2.1% |
| 2016 | $1,565 +1.2% | $131,910 +0.7% |
| 2015 | $1,546 | $130,994 +0.8% |
| 2014 | $1,546 | $129,955 +1.5% |
| 2013 | -- | $128,035 |
| 2012 | -- | $128,035 -4.6% |
| 2011 | -- | $134,151 -4.2% |
| 2010 | -- | $140,002 -11.2% |
| 2009 | -- | $157,642 -5.6% |
| 2008 | -- | $166,950 +575.9% |
| 2007 | -- | $24,700 -5% |
| 2006 | -- | $26,000 |
Find assessor info on the county website
Neighborhood: 32506
Nearby homes
- $330,1004 bd2 ba2.1k sqft2148 Stennis Dr, Pensacola, FL 32506Off Market
- $287,2003 bd3 ba1.6k sqft8683 Reagan Dr, Pensacola, FL 32506Off Market

- $274,7003 bd2 ba1.6k sqft8686 Reagan Dr, Pensacola, FL 32506Off Market
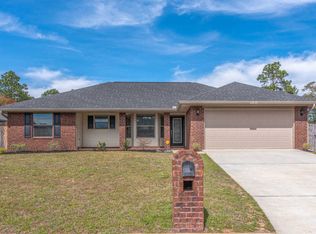
- $302,4004 bd2 ba1.8k sqft2144 Stennis Dr, Pensacola, FL 32506Off Market

- $358,700-- bd8 ba2.4k sqft2151 Stennis Dr, Pensacola, FL 32506Off Market
- $285,8004 bd2 ba1.8k sqft2149 Stennis Dr, Pensacola, FL 32506Off Market
- $293,4004 bd2 ba1.7k sqft2147 Stennis Dr, Pensacola, FL 32506Off Market
- $332,1004 bd3 ba2.1k sqft8682 Reagan Dr, Pensacola, FL 32506Off Market
Nearby schools
GreatSchools rating
- 3/10Sherwood Elementary SchoolGrades: PK-5Distance: 1.9 mi
- 5/10Jim C. Bailey Middle SchoolGrades: 6-8Distance: 7.8 mi
- 3/10Escambia High SchoolGrades: 9-12Distance: 1.4 mi
Schools provided by the listing agent
- Elementary: Sherwood
- Middle: BAILEY
- High: Escambia
Source: PAR. This data may not be complete. We recommend contacting the local school district to confirm school assignments for this home.


Get pre-qualified for a loan
At Zillow Home Loans, we can pre-qualify you in as little as 5 minutes with no impact to your credit score.An equal housing lender. NMLS #10287.
Sell for more on Zillow
Get a Zillow Showcase℠ listing at no additional cost and you could sell for .
$302,000
2% more
+$6,040
With Zillow Showcase(estimated)
$308,040
- Florida
- Escambia County
- Pensacola
- 32506
- 2152 Stennis Dr
Nearby cities
Nearby neighborhoods
Nearby zip codes
Other Pensacola Topics
