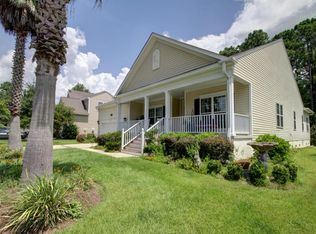
***Ask about the possibility of receiving 1% reduction in interest rate and free refi.*** Beautifully situated in the Planters Pointe community of Mount Pleasant, this stunning and spacious home offers an exceptional blend of thoughtful updates, inviting living spaces, and an unbeatable location. Set on a roomy lot with mature trees and attractive landscaping, the home welcomes you with charming curb appeal and a gracious front porch.Step inside to discover a bright, open floor plan filled with natural light and enhanced by stylish details including LVP flooring, arched entryways, and updated baseboards. Just off the entry, a versatile room to the right serves perfectly as a home office or formal living room, while a second flexible space to the left,complete with a tray ceiling and natural shiplap accent, can function as a formal dining room or study. The main living area opens seamlessly into the beautifully updated kitchen and casual dining space, creating an ideal setting for both everyday living and entertaining. The family room features a striking shiplap accent wall, a cozy fireplace, floating shelves, and direct access to the backyard. The fully renovated kitchen is a true centerpiece, showcasing updated appliances, abundant white cabinetry, quartz countertops, and a large island with seating. Just beyond, the sunlit eat-in area offers lovely views of the backyard. The primary suite provides a peaceful retreat with a tray ceiling and a completely remodeled en suite bath. Double doors lead to a spa-like space featuring a dual sink vanity, a frameless step-in shower, a separate soaking tub, and an impressive custom walk-in closet. Two additional bedrooms, an updated full bathroom, and a laundry room complete the main level. Upstairs, the FROG offers incredible flexibility and can serve as a media room, playroom, or optional fourth bedroom, complete with its own updated full bathroom. Outdoor living is just as impressive. A spacious screened porch overlooks the beautifully maintained backyard, while added decking and stairs lead down to a stamped concrete patio and a large fenced yard backing to a serene HOA-owned wooded area, providing both privacy and a natural backdrop. Additional highlights include a new HVAC system installed in 2021 and a new water heater in 2023. Planters Pointe residents enjoy access to outstanding amenities including a swimming pool, play park, tennis courts, basketball court, and clubhouse. The location is equally appealing, with Lowes Foods, Harris Teeter, and dining options just 1.2 miles away, Mount Pleasant Towne Centre only 7.5 miles away, Isle of Palms just 10.5 miles away, and downtown Charleston just 14 miles away. With its beautiful updates, flexible layout, and prime location, this exceptional home is not to be missed. Schedule your showing today. *Listing agent is related to the seller
Closed
Zillow last checked:
Listing updated:
Bought with:
NON MEMBER
Source: CTMLS,MLS#: 26008724
Price history
| Date | Event | Price |
|---|---|---|
| 5/22/2026 | Sold | $770,000-3.8%$316/sqft |
Source:  CTMLS #26008724 Report a problem CTMLS #26008724 Report a problem | ||
| 3/27/2026 | Listed for sale | $800,000+122.2%$329/sqft |
Source: CTMLS #26008724 Report a problem | ||
| 12/3/2019 | Sold | $360,000+2.9%$148/sqft |
Source: Public Record Report a problem | ||
| 10/16/2018 | Sold | $350,000$144/sqft |
Source: CTMLS #18004970 Report a problem | ||
| 7/17/2018 | Pending sale | $350,000$144/sqft |
Source: Carolina One Real Estate - Mount Pleasant North #18004970 Report a problem | ||
| 7/12/2018 | Price change | $350,000-6.7%$144/sqft |
Source: Carolina One Real Estate - Mount Pleasant North #18004970 Report a problem | ||
| 6/20/2018 | Price change | $375,000-2.6%$154/sqft |
Source: Carolina One Real Estate - Mount Pleasant North #18004970 Report a problem | ||
| 5/18/2018 | Pending sale | $385,000$158/sqft |
Source: Mount Pleasant North #18004970 Report a problem | ||
| 5/9/2018 | Price change | $385,000-1%$158/sqft |
Source: Mount Pleasant North #18004970 Report a problem | ||
| 3/9/2018 | Pending sale | $389,000$160/sqft |
Source: Mount Pleasant North #18004970 Report a problem | ||
| 2/24/2018 | Listed for sale | $389,000+418.7%$160/sqft |
Source: Carolina One Real Estate #18004970 Report a problem | ||
| 12/19/2017 | Listing removed | $2,650$1/sqft |
Source: CRP Real Estate LLC #17025077 Report a problem | ||
| 10/13/2017 | Price change | $2,650-1.7%$1/sqft |
Source: CRP Real Estate LLC #17025077 Report a problem | ||
| 9/13/2017 | Listed for rent | $2,695+19.8%$1/sqft |
Source: CRP Real Estate LLC #17025077 Report a problem | ||
| 3/24/2015 | Listing removed | $2,250$1/sqft |
Source: Postlets Report a problem | ||
| 2/24/2015 | Listed for rent | $2,250-6.1%$1/sqft |
Source: Postlets Report a problem | ||
| 4/8/2014 | Listing removed | $2,395$1/sqft |
Source: Postlets Report a problem | ||
| 2/5/2014 | Price change | $2,395-4.2%$1/sqft |
Source: Postlets Report a problem | ||
| 1/6/2014 | Listed for rent | $2,500$1/sqft |
Source: Postlets Report a problem | ||
| 10/25/2005 | Sold | $75,000$31/sqft |
Source: Public Record Report a problem | ||
Nearby homes
- $758,7004 bd2 ba2.3k sqft2156 Summerwood Dr, Mount Pleasant, SC 29466Off Market
- $835,0005 bd3 ba2.8k sqft2148 Summerwood Dr, Mount Pleasant, SC 29466Sold
- $877,5005 bd3 ba3k sqft2160 Summerwood Dr, Mount Pleasant, SC 29466Off Market
- $735,8003 bd2 ba2.1k sqft2144 Summerwood Dr, Mount Pleasant, SC 29466Off Market
Get a cash offer in 3 minutes
Find out how much your home could sell for in as little as 3 minutes with a no-obligation cash offer.
Estimated market value
$772,500
