Welcome to this beautifully maintained 4-bedroom, 2.5-bath Lowcountry home in the desirable Whispering Marsh subsection of Dunes West. With 3,100 sq. ft. of living space, this traditional two-story home sits on a peaceful pond lot backing up to protected Wagner Creek wetlands, offering both privacy and stunning views.Meticulous updates and thoughtful design touches make this home move-in ready. Recent improvements include a new roof, fresh interior paint, plantation shutters throughout, LVP flooring, new carpet, concrete patio and firepit, new appliances, Garapa hardwood decking, custom built-ins, shiplap accents, wainscoting, upgraded lighting and mirrors, new door hardware and hinges, and enhanced plumbing fixtures--all showcasing the care and attention this home has received.Inside, the open and versatile floor plan is ideal for families and entertainers alike. The downstairs owner's suite features a raised tray ceiling, walk-in closet, and a spa-like bath with a garden tub and separate shower. The first floor also includes a family room with gas fireplace, eat-in kitchen with granite countertops and stainless steel appliances, pantry, formal dining room, private office with French doors, powder room, and laundry. Upstairs, you'll find three additional bedrooms, a shared hall bath, and a large loft/bonus room perfect for a media space, playroom, or guest retreat. Two bedrooms even include enclosed attic storage for added convenience. The outdoor spaces are equally inviting, with a screened porch painted in classic Charleston Haint Blue, a newly refinished Garapa hardwood deck, fully fenced backyard, and lush landscaping. The setting is perfect for morning coffee, evening relaxation, or weekend entertaining. An extra-wide driveway and attached 2-car garage provide ample parking and storage. Best of all, this property is located in an X flood zone, so flood insurance is not required. As part of the gated Dunes West community, residents enjoy access to world-class amenities with optional club memberships golf, tennis, swimming pools, fitness facilities, boat ramp, crabbing dock, and miles of scenic walking and jogging trails. Located close to top-rated schools (Charles Pinckney Elementary, Cario Middle, Wando High), shopping, dining, medical facilities, and just 30 minutes from Charleston's beaches and historic downtown, this home perfectly balances convenience, comfort, and lifestyle. Don't miss the opportunity to call 2152 Tall Grass Circle your new home. Schedule a showing today!
Closed
Zillow last checked:
Listing updated:
Bought with:
The Boulevard Company
Source: CTMLS,MLS#: 25024380
Price history
| Date | Event | Price |
|---|---|---|
| 10/30/2025 | Sold | $929,900$300/sqft |
Source:  CTMLS #25024380 Report a problem CTMLS #25024380 Report a problem | ||
| 9/5/2025 | Listed for sale | $929,900+29.2%$300/sqft |
Source: CTMLS #25024380 Report a problem | ||
| 1/12/2022 | Sold | $720,000$232/sqft |
Source: Public Record Report a problem | ||
| 10/28/2021 | Sold | $720,000+4.3%$232/sqft |
Source: CTMLS #21023949 Report a problem | ||
| 9/6/2021 | Contingent | $690,000+36.1%$223/sqft |
Source: CTMLS #21023949 Report a problem | ||
| 4/17/2020 | Sold | $507,000-0.1%$164/sqft |
Source: CTMLS #20001588 Report a problem | ||
| 3/13/2020 | Pending sale | $507,500$164/sqft |
Source: CENTURY 21 Properties Plus #20001588 Report a problem | ||
| 2/29/2020 | Price change | $507,500-0.4%$164/sqft |
Source: CENTURY 21 Properties Plus #20001588 Report a problem | ||
| 2/21/2020 | Price change | $509,500-0.1%$164/sqft |
Source: CENTURY 21 Properties Plus #20001588 Report a problem | ||
| 1/17/2020 | Listed for sale | $510,000+18.6%$165/sqft |
Source: Century 21 Properties Plus #20001588 Report a problem | ||
| 7/30/2017 | Listing removed | $2,875$1/sqft |
Source: Zillow Rental Network Report a problem | ||
| 7/12/2017 | Price change | $2,875-0.9%$1/sqft |
Source: Zillow Rental Network Report a problem | ||
| 7/1/2017 | Listed for rent | $2,900$1/sqft |
Source: Zillow Rental Network Report a problem | ||
| 6/10/2016 | Sold | $430,000$139/sqft |
Source: Public Record Report a problem | ||
| 4/10/2014 | Sold | $430,000-2.3%$139/sqft |
Source: Public Record Report a problem | ||
| 2/25/2014 | Listed for sale | $439,900+1.1%$142/sqft |
Source: Carolina One/Long Point #1403666 Report a problem | ||
| 5/13/2011 | Listing removed | $434,900$140/sqft |
Source: BrandName Real Estate #1104390 Report a problem | ||
| 2/20/2011 | Listed for sale | $434,900+6.1%$140/sqft |
Source: BrandName Real Estate #1104390 Report a problem | ||
| 8/31/2009 | Sold | $410,000+44.7%$132/sqft |
Source: Public Record Report a problem | ||
| 4/1/2003 | Sold | $283,289$91/sqft |
Source: Public Record Report a problem | ||
Nearby homes
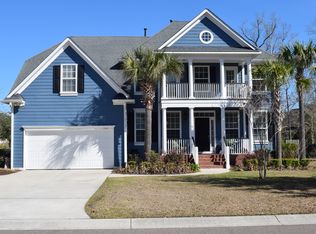
- $946,2005 bd3 ba2.7k sqft3144 Grass Marsh Dr, Mount Pleasant, SC 29466Off Market
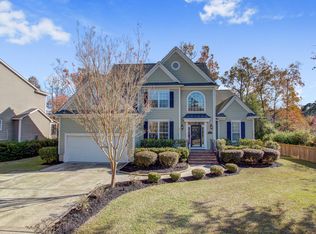
- $890,9004 bd3 ba2.4k sqft2101 Short Grass Ct, Mount Pleasant, SC 29466Off Market
- $859,9004 bd3 ba2.4k sqft2105 Short Grass Ct, Mount Pleasant, SC 29466Off Market
- $923,6004 bd3 ba3.1k sqft2104 Short Grass Ct, Mount Pleasant, SC 29466Off Market
Get a cash offer in 3 minutes
Find out how much your home could sell for in as little as 3 minutes with a no-obligation cash offer.
Estimated market value
$954,600
