Welcome to 2152 Thoroughbred Parkway in the Holland Hills neighborhood, where the charm of Goochland meets the comfort of Home-Sweet-Home!
Searching for a 1st-floor bedroom w/ its own bathroom? Look no further! If you're more about remote work or hosting epic game nights, this room can double as your command center (w/ high-speed internet) or a great guest crash pad!
Let's dive into the highlights: The kitchen has been updated to include newly painted cabinets, new stainless steel appliances & light fixtures. This kitchen will make you feel like a gourmet chef faster than you can say "bon appétit"! The 2-story family room has lots of natural light and is a wonderful entertainment area.
The 1st floor also features hardwood floors, a formal Dining Room & access to the back deck.
Downstairs, there's a basement, almost completely finished, w/ brand NEW carpeted stairs, NEW LVP flooring, drywall and insulation, and even a fully finished half bathroom!
Let's not forget the nearly two acres of land as you step onto your BRAND NEW Trex deck & NEW fully private fenced-in backyard!
Not only does this home have a basement but also a fully finished 3rd level that's perfect for your in-laws, aupair, or just about anyone in need of their own little slice of paradise.
Sold for $625,000
$625,000
2152 Thoroughbred Pkwy, Goochland, VA 23063
6beds
3,791sqft
Single Family Residence
Built in 2006
1.88 Acres Lot
$702,800 Zestimate®
$165/sqft
$4,131 Estimated rent
Home value
$702,800
$668,000 - $738,000
$4,131/mo
Zestimate® history
Owner options
List your home for rent
$4,131/mo
Rent Zestimate®
Find your next renter with Zillow Rental Manager. Plus, with online applications, you can quickly screen prospective tenants – for free.
$4,131/mo
Rent Zestimate®
Refinance and save
$4,214/mo
Est. payment
Refinancing to a lower rate could help reduce your monthly payments and save thousands over the life of the loan.
$4,214/mo
Est. payment
Explore your selling options
Work with a Zillow partner agent
Leverage their expertise and Zillow's premium Showcase listings to get your home seen by more buyers.
Get startedList with your own agent
Get your home in front of millions of buyers by listing it on Zillow.
Learn how to do itSell it yourself
Take full control of how buyers see your home on Zillow by listing For Sale by Owner (FSBO).
List your homeWhat's special
Remote workFully finished half bathroomWonderful entertainment areaEpic game nightsHolland hills neighborhoodBack deckNewly painted cabinets
Zillow last checked:
Listing updated:
Listed by:
Shawn Hazelwood 804-241-5246,
ERA Woody Hogg & Assoc,
Keren Hazelwood 804-248-2699,
ERA Woody Hogg & Assoc
Bought with:
Angela Glatfelter, 0225195342
Joyner Fine Properties
Source: CVRMLS,MLS#: 2406560 Originating MLS: Central Virginia Regional MLS
Originating MLS: Central Virginia Regional MLSFacts & features
Interior
Bedrooms & bathrooms
- Bedrooms: 6
- Bathrooms: 5
- Full bathrooms: 4
- 1/2 bathrooms: 1
Other
- Description: Tub & Shower
- Level: First
Other
- Description: Tub & Shower
- Level: Second
Other
- Description: Tub & Shower
- Level: Third
Half bath
- Level: Basement
Heating
- Electric, Zoned
Cooling
- Central Air, Electric
Appliances
- Included: Electric Water Heater
- Laundry: Washer Hookup, Dryer Hookup
Features
- Bedroom on Main Level, Double Vanity, Granite Counters, High Ceilings, Cable TV
- Flooring: Ceramic Tile, Partially Carpeted, Vinyl, Wood
- Windows: Thermal Windows
- Basement: Full,Walk-Out Access
- Attic: Access Only,Floored,Walk-In
- Number of fireplaces: 1
- Fireplace features: Gas, Vented
Interior area
- Total interior livable area: 3,791 sqft
- Finished area above ground: 3,791
Property
Parking
- Total spaces: 2
- Parking features: Driveway, Oversized, Paved, Garage Faces Rear, Garage Faces Side
- Garage spaces: 2
- Has uncovered spaces: Yes
Features
- Levels: Two and One Half
- Stories: 2.5
- Patio & porch: Front Porch, Deck, Porch
- Exterior features: Deck, Porch, Paved Driveway
- Pool features: None
- Fencing: Back Yard,Fenced,Privacy
Lot
- Size: 1.88 Acres
- Features: Cul-De-Sac
Details
- Parcel number: 4234F430
- Zoning description: R-1
Construction
Type & style
- Home type: SingleFamily
- Architectural style: Transitional
- Property subtype: Single Family Residence
Materials
- Drywall, Frame, Vinyl Siding
- Roof: Composition
Condition
- Resale
- New construction: No
- Year built: 2006
Utilities & green energy
- Sewer: Septic Tank
- Water: Well
Community & HOA
Community
- Features: Common Grounds/Area, Home Owners Association, Lake, Pond
- Subdivision: Holland Hills
HOA
- Has HOA: Yes
- Services included: Common Areas, Snow Removal
- HOA fee: $551 annually
Location
- Region: Goochland
Financial & listing details
- Price per square foot: $165/sqft
- Tax assessed value: $547,100
- Annual tax amount: $2,899
- Date on market: 12/14/2025
- Ownership: Individuals
- Ownership type: Sole Proprietor
Price history
| Date | Event | Price |
|---|---|---|
| 6/17/2024 | Sold | $625,000-1.9%$165/sqft |
Source:  CVRMLS #2406560 Report a problem CVRMLS #2406560 Report a problem | ||
| 5/5/2024 | Contingent | $636,799$168/sqft |
Source:  Bright MLS #VAGO2000212 Report a problem Bright MLS #VAGO2000212 Report a problem | ||
| 5/5/2024 | Pending sale | $636,799$168/sqft |
Source: CVRMLS #2406560 Report a problem | ||
| 4/12/2024 | Price change | $636,799-0.5%$168/sqft |
Source: CVRMLS #2406560 Report a problem | ||
| 4/3/2024 | Price change | $639,999-0.8%$169/sqft |
Source: CVRMLS #2406560 Report a problem | ||
| 3/27/2024 | Price change | $644,9990%$170/sqft |
Source: CVRMLS #2406560 Report a problem | ||
| 3/19/2024 | Listed for sale | $645,000+43.3%$170/sqft |
Source: CVRMLS #2406560 Report a problem | ||
| 10/30/2020 | Sold | $450,000-3%$119/sqft |
Source: CVRMLS #2009936 Report a problem | ||
| 9/20/2020 | Pending sale | $464,000$122/sqft |
Source: Bob Northern And Company #2009936 Report a problem | ||
| 9/11/2020 | Listed for sale | $464,000$122/sqft |
Source: Bob Northern And Company #2009936 Report a problem | ||
| 8/24/2020 | Pending sale | $464,000$122/sqft |
Source: Bob Northern And Company #2009936 Report a problem | ||
| 7/10/2020 | Listed for sale | $464,000$122/sqft |
Source: Bob Northern And Company #2009936 Report a problem | ||
| 6/27/2020 | Pending sale | $464,000$122/sqft |
Source: Bob Northern And Company #2009936 Report a problem | ||
| 2/3/2020 | Listed for sale | $464,000+2%$122/sqft |
Source: Bob Northern And Company #2003247 Report a problem | ||
| 12/4/2019 | Listing removed | $455,000$120/sqft |
Source: Bob Northern And Company #1911808 Report a problem | ||
| 10/21/2019 | Price change | $455,000-2.2%$120/sqft |
Source: Bob Northern And Company #1911808 Report a problem | ||
| 9/19/2019 | Price change | $465,000-2.1%$123/sqft |
Source: Bob Northern And Company #1911808 Report a problem | ||
| 7/22/2019 | Price change | $475,000-3.1%$125/sqft |
Source: Bob Northern And Company #1911808 Report a problem | ||
| 5/21/2019 | Listed for sale | $490,000-16.7%$129/sqft |
Source: Bob Northern And Company #1911808 Report a problem | ||
| 10/4/2006 | Sold | $588,341$155/sqft |
Source: Public Record Report a problem | ||
Public tax history
| Year | Property taxes | Tax assessment |
|---|---|---|
| 2025 | $3,426 +11.3% | $646,500 +11.3% |
| 2024 | $3,078 +6.2% | $580,800 +6.2% |
| 2023 | $2,900 +8.2% | $547,100 +8.2% |
| 2022 | $2,681 | $505,800 +8.7% |
| 2021 | -- | $465,300 -11.4% |
| 2020 | -- | $525,100 |
| 2019 | $2,783 +2.7% | $525,100 +2.7% |
| 2018 | $2,709 | $511,100 +5.2% |
| 2017 | $2,709 +118.3% | $485,700 +3.7% |
| 2016 | $1,241 | $468,300 +1.4% |
| 2015 | $1,241 | $461,900 +1.8% |
| 2014 | -- | $453,600 +3.3% |
| 2013 | -- | $439,300 +3.2% |
| 2012 | -- | $425,800 +1.5% |
| 2011 | -- | $419,500 +1.6% |
| 2010 | -- | $413,000 -20% |
| 2009 | $2,736 -8.5% | $516,200 -8.5% |
| 2008 | $2,990 | $564,100 |
| 2007 | -- | $564,100 +23.8% |
| 2006 | -- | $455,600 |
Find assessor info on the county website
Neighborhood: 23063
Nearby homes
- $655,7005 bd4 ba3.7k sqft2148 Thoroughbred Pkwy, Goochland, VA 23063Off Market

- $758,5006 bd5 ba4.5k sqft2151 Thoroughbred Pkwy, Goochland, VA 23063Off Market
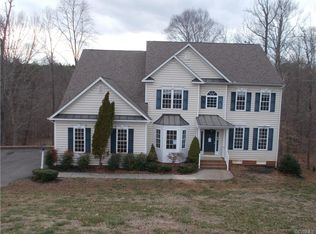
- $673,7004 bd3 ba2.9k sqft2409 Incline Ct, Goochland, VA 23063Off Market
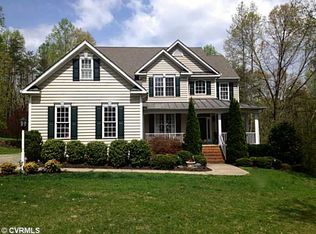
- $646,9005 bd4 ba3.3k sqft2405 Incline Ct, Goochland, VA 23063Off Market
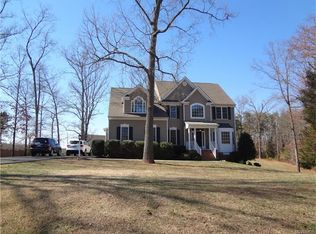
- $699,8005 bd4 ba3.8k sqft2144 Thoroughbred Pkwy, Goochland, VA 23063Off Market
- $661,6004 bd3 ba2.9k sqft2530 Crest Hollow Ct, Goochland, VA 23063Off Market
- $792,0006 bd4 ba3.8k sqft2149 Thoroughbred Pkwy, Goochland, VA 23063Off Market
- $660,0004 bd4 ba4k sqft2145 Thoroughbred Pkwy, Goochland, VA 23063Sold
Nearby schools
GreatSchools rating
- 7/10Goochland Elementary SchoolGrades: PK-5Distance: 0.7 mi
- 6/10Goochland Middle SchoolGrades: 6-8Distance: 0.7 mi
- 9/10Goochland High SchoolGrades: 9-12Distance: 0.7 mi
Schools provided by the listing agent
- Elementary: Goochland
- Middle: Goochland
- High: Goochland
Source: CVRMLS. This data may not be complete. We recommend contacting the local school district to confirm school assignments for this home.
Get a cash offer in 3 minutes
Find out how much your home could sell for in as little as 3 minutes with a no-obligation cash offer.
Estimated market value
$702,800
Get a cash offer in 3 minutes
Find out how much your home could sell for in as little as 3 minutes with a no-obligation cash offer.
Estimated market value
$702,800
- Virginia
- Goochland County
- Goochland
- 23063
- 2152 Thoroughbred Pkwy
Nearby cities
Nearby zip codes
Other Goochland Topics
