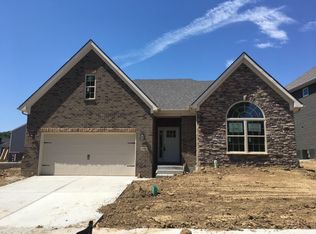
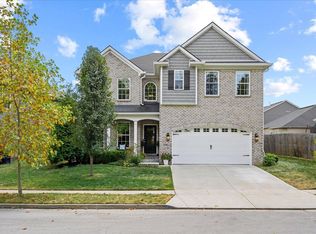
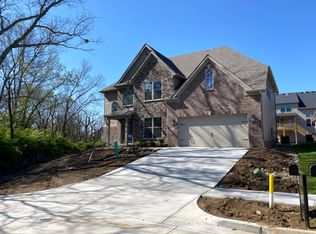
The two-story Dogwood plan offers lots of room to spread out, guest suite on the first floor and a master suite plus three bedrooms on the second floor. The flex room off the entry has an accent wall. The kitchen includes a pantry,granite Oyster White'', stainless appliance pkg w/microwave drawer,gas range and chimney hood, 42''Homecrest Maple-Laurel-Sand Dollar/Brownstone glaze, full wall back splash.Family rm w/dry stacked stone fireplace. Engineered hardwood West Valley Espresso entry,flex,kitchen and family. The hall from the garage offers semi-private access to the guest suite area.The upstairs master suite includes a trey ceiling and the master bath has a double bowl vanity,4x4 fully tiled shower, 42x72 drop in soaker. Two bedrooms with generously sized closets, a hall bath, a utility room with folding counter, and large loft complete the upstairs and includes a walk-in unfinished attic storage area off bedroom #2.Covered back patio 16x12.
This property is off market, which means it's not currently listed for sale or rent on Zillow. This may be different from what's available on other websites or public sources.