Skip main navigation
Closed
  • $112,000

    2152 W 13th St, Ashtabula, OH 44004

    4beds
    2,032sqft
    Single Family Residence
    Built in 1900
    0.51 Acres Lot
    $153,800 Zestimate®
    $55/sqft
    $1,347 Estimated rent

    Home value

    $153,800

    $137,000 - $171,000

    $1,347/mo

    Zestimate® history
    Loading
    Loading...

    Owner options

    List your home for rent

    $1,347/mo

    Rent Zestimate®

    Find your next renter with Zillow Rental Manager. Plus, with online applications, you can quickly screen prospective tenants – for free.

    Learn more

    $1,347/mo

    Rent Zestimate®

    Refinance and save

    $588/mo

    Est. payment

    Refinancing to a lower rate could help reduce your monthly payments and save thousands over the life of the loan.

    See today's rates

    $588/mo

    Est. payment

    Explore your selling options

    Work with a Zillow partner agent

    Leverage their expertise and Zillow's premium Showcase listings to get your home seen by more buyers.

    Get started

    List with your own agent

    Get your home in front of millions of buyers by listing it on Zillow.

    Learn how to do it

    Sell it yourself

    Take full control of how buyers see your home on Zillow by listing For Sale by Owner (FSBO).

    List your home

    What's special

    Large bedroomsMud roomHuge dining roomHuge backyardWalk in closetGrand sized closetCarpet removal
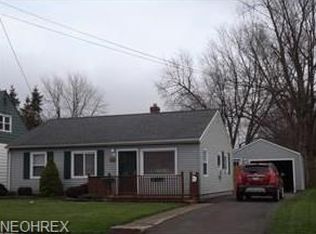
    This Ashtabula Harbor Colonial boasts character & wow factor with a huge backyard, large bedrooms and is priced to sell. Recent improvements include carpet removal and resealing wood floors. Bathroom and first floor office/bedroom with some paint changes and what a difference! Built in shelves are now even more gorgeous (bye bye old dark green) and the cute little window seat now shines in the sunlight coming through the window with views of the fenced in backyard. All Vinyl windows, vinyl siding, NEW HWT (2023) HE Furnace and newer roof....and a 1 YEAR HW for the next owner's peace of mind. Entering the front door is the HUGE dining room (sight lines to the back yard!) and cozy living room. A first floor bedroom possibility or what a great potential office.....HMMMM. What do you want it to be? First floor laundry/mud room off the kitchen with a grand sized closet/pantry. This is a second access point to the back yard. 3 Second floor bedrooms and the full bath with a walk i

    Zillow last checked:

    Listing updated:

    Listing Provided by:

    Amanda Dugan realtormandy.thepopepartners@gmail.com(440)655-3362,

    HomeSmart Real Estate Momentum LLC

    Bought with:

    Syan Lyzen, 2020006981

    HomeSmart Real Estate Momentum LLC

    Source: MLS Now,MLS#: 4471234MLS LogoOriginating MLS: Lake Geauga Area Association of REALTORS

    Facts & features

    Interior

    Bedrooms & bathrooms
    • Bedrooms: 4
    • Bathrooms: 1
    • Full bathrooms: 1
    • Main level bedrooms: 1
    Bedroom
    • Description: Flooring: Carpet,Wood
    • Features: Window Treatments
    • Level: Second
    • Dimensions: 13.00 x 12.00
    Bedroom
    • Description: Flooring: Carpet,Wood
    • Features: Window Treatments
    • Level: Second
    • Dimensions: 15.00 x 14.00
    Bedroom
    • Description: Flooring: Wood
    • Features: Window Treatments
    • Level: Second
    • Dimensions: 15.00 x 12.00
    Bathroom
    • Description: Flooring: Wood
    • Features: Window Treatments
    • Level: Second
    • Dimensions: 21.00 x 11.00
    Dining room
    • Description: Flooring: Wood
    • Features: Window Treatments
    • Level: First
    • Dimensions: 20.00 x 14.00
    Kitchen
    • Description: Flooring: Linoleum
    • Features: Window Treatments
    • Level: First
    • Dimensions: 17.00 x 13.00
    Laundry
    • Description: Flooring: Carpet
    • Level: First
    • Dimensions: 12.00 x 9.00
    Living room
    • Description: Flooring: Wood
    • Features: Window Treatments
    • Level: First
    • Dimensions: 18.00 x 15.00
    Other
    • Description: Flooring: Wood
    • Features: Fireplace, Window Treatments
    • Level: First
    • Dimensions: 18.00 x 10.00
    Heating
    • Forced Air, Gas
    Cooling
    • Other, Window Unit(s)
    Appliances
    • Included: Cooktop, Microwave, Range, Refrigerator
    Features
    • Basement: Common Basement,Full,Unfinished
    • Number of fireplaces: 1
    • Fireplace features: Other
    Interior area
    • Total structure area: 2,032
    • Total interior livable area: 2,032 sqft
    • Finished area above ground: 1,632
    • Finished area below ground: 400

    Property

    Parking
    • Total spaces: 1
    • Parking features: Detached, Electricity, Garage, Unpaved
    • Garage spaces: 1
    Features
    • Levels: Two
    • Stories: 2
    • Patio & porch: Deck, Porch
    • Fencing: Full,Privacy,Vinyl
    Lot
    • Size: 0.51 Acres
    • Features: Corner Lot
    Details
    • Parcel number: 500102008900

    Construction

    Type & style
    • Home type: SingleFamily
    • Architectural style: Colonial
    • Property subtype: Single Family Residence
    Materials
    • Vinyl Siding
    • Roof: Asphalt,Fiberglass
    Condition
    • Year built: 1900
    Details
    • Warranty included: Yes

    Utilities & green energy

    • Water: Public

    Community & neighborhood

    Community
    • Community features: Golf, Lake, Medical Service, Park, Shopping
    Location
    • Region: Ashtabula
    • Subdivision: Humphrey Brothers

    Other

    Other facts
    • Listing terms: Cash,Conventional,FHA,USDA Loan,VA Loan

    Price history

    DateEventPrice
    9/28/2023Sold$112,000-6.6%$55/sqft
    Source: MLS Now #4471234 Report a problem
    9/13/2023Pending sale$119,900$59/sqft
    Source: MLS Now #4471234 Report a problem
    9/3/2023Contingent$119,900$59/sqft
    Source: MLS Now #4471234 Report a problem
    8/24/2023Price change$119,900-7.7%$59/sqft
    Source: MLS Now #4471234 Report a problem
    8/4/2023Price change$129,900-7.2%$64/sqft
    Source: MLS Now #4471234 Report a problem
    7/26/2023Listed for sale$140,000$69/sqft
    Source: MLS Now #4471234 Report a problem
    7/22/2023Pending sale$140,000$69/sqft
    Source: MLS Now #4471234 Report a problem
    7/18/2023Price change$140,000-6%$69/sqft
    Source: MLS Now #4471234 Report a problem
    7/1/2023Listed for sale$149,000+93.5%$73/sqft
    Source: MLS Now #4471234 Report a problem
    10/13/2020Sold$77,000$38/sqft
    Source: MLS Now #4218087 Report a problem
    10/6/2020Pending sale$77,000$38/sqft
    Source: Harbor Realty #4218087 Report a problem
    9/24/2020Price change$77,000-2.5%$38/sqft
    Source: Harbor Realty #4218087 Report a problem
    9/8/2020Price change$79,000-3.7%$39/sqft
    Source: Harbor Realty #4218087 Report a problem
    8/26/2020Listed for sale$82,000+144.8%$40/sqft
    Source: Harbor Realty #4218087 Report a problem
    6/7/2016Sold$33,500-32.9%$16/sqft
    Source: Public Record Report a problem
    5/17/2016Pending sale$49,900$25/sqft
    Source: CENTURY 21 HomeStar #3755370 Report a problem
    4/28/2016Price change$49,900-9.3%$25/sqft
    Source: CENTURY 21 HomeStar #3755370 Report a problem
    4/11/2016Price change$55,000-8.2%$27/sqft
    Source: CENTURY 21 HomeStar #3755370 Report a problem
    3/3/2016Price change$59,900-7.7%$29/sqft
    Source: CENTURY 21 HomeStar #3755370 Report a problem
    11/6/2015Price change$64,900-7.2%$32/sqft
    Source: CENTURY 21 HomeStar #3755370 Report a problem
    10/13/2015Listed for sale$69,900$34/sqft
    Source: Century 21 HomeStar #3755370 Report a problem

    Public tax history

    YearProperty taxesTax assessment
    2024$2,244 -45.8%$44,670
    2023$4,141 +119.7%$44,670 +37.1%
    2022$1,884 -0.8%$32,590
    2021$1,899 -2.7%$32,590
    2020$1,951 -0.3%$32,590 +4.6%
    2019$1,958 +54.3%$31,160
    2018$1,269 +0.1%$31,160
    2017$1,267 +2.4%$31,160 +5%
    2016$1,237 +2.8%$29,690
    2015$1,204 +3.3%$29,690
    2014$1,165 +47%$29,690 +23.8%
    2013$793 +0.1%$23,980
    2012$792 -2.8%$23,980
    2011$814 +11.4%$23,980 -1.6%
    2010$731 +5.9%$24,360
    2008$690 -12.4%$24,360 -5.2%
    2007$788 -3.5%$25,690
    2006$816 +0.1%$25,690
    2005$816 +7%$25,690 +10.2%
    2004$762 -1.1%$23,310
    2003$771 -15.5%$23,310
    2002$911 +35.1%$23,310 +32.1%
    2001$675 +31.2%$17,640
    2000$514 $17,640

    Find assessor info on the county website

    Neighborhood: 44004

    Nearby schools

    GreatSchools rating
    Schools provided by the listing agent
    • District: Ashtabula Area CSD - 401

    Source: MLS Now. This data may not be complete. We recommend contacting the local school district to confirm school assignments for this home.

    Get a cash offer in 3 minutes
    Find out how much your home could sell for in as little as 3 minutes with a no-obligation cash offer.
    Estimated market value
    $153,800
    Get a cash offer in 3 minutes
    Find out how much your home could sell for in as little as 3 minutes with a no-obligation cash offer.
    Estimated market value
    $153,800