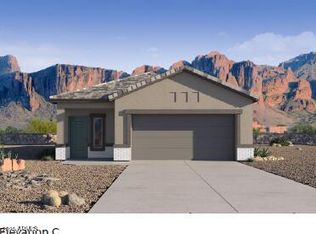
"The Caroline floor plan, extending 1,536 sq. ft., is a single-story home featuring 3 bedrooms and 2 bathrooms. This layout is beautifully designed to meet all of a resident's possible needs. The foyer leads directly into the open-concept living area that includes the kitchen, dining area, and great room. The layout creates an inviting atmosphere, ideal for gatherings. The kitchen features modern appliances and abundant counter space, as well as a central island. The dining area is adjacent to the kitchen, perfectly positioned for dinner parties or casual meals. The great room flows off these spaces, with large windows allowing natural light to flood the room. The primary bedroom is tucked away from the rest of the house to ensure privacy, and features a luxurious bathroom. This bathroom offers dual sinks, a walk-in shower, and walk-in closet with ample storage space. Two additional bedrooms are placed near the kitchen, offering flexibility for guests. residents, or a home office. The rooms share access to the second bathroom, which is placed conveniently between them. A covered outdoor patio extends your living space outdoors, providing an ideal space for dining, relaxing, or entertaining outside. A 2-car garage with direct access to the interior also provides you with extra storage space and added convenience. Located in the vibrant community of Radiance at Superstition Vistas. "
This property is not currently displayed as for sale or rent on Zillow. This may be different from what's on other websites or public sources.