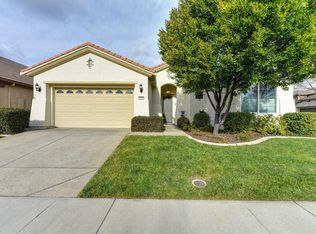
Imagine a lifestyle where your tedious "to-do" list is permanently replaced by a curated "fun" list at The Club at WestPark by Del Webb/Pulte, a premier active 55+ community nestled in the heart of beautiful Roseville, California. This impeccable single-story Nichols model occupies a prime corner lot, where soaring 10-foot ceilings and an abundance of windows transform the interior into a bright, airy sanctuary bathed in natural light. Every inch of this home has been designed with an emphasis on both elegance and effortless living, featuring a smart layout that prioritizes ultimate privacy by tucking the guest wing and versatile den away from the primary suite. At the heart of the residence, an expansive Great Room flows seamlessly into a chef's dream kitchen, fully equipped with pretty granite counters, stainless steel appliances including double ovens, and a five-burner gas range. Throughout the home, quality finishes like tile flooring set on the diagonal and sophisticated shutters elevate the aesthetic, while ample storage solutions ensure a clutter-free environment. Step outside to discover a private backyard oasis, where a covered patio and lush landscaping provide the perfect backdrop for quiet morning coffees or vibrant weekend BBQs. Life here is defined by total relaxation; the HOA handles front yard maintenance, freeing your schedule to enjoy the amenities of The Retreat. This 10,000-square-foot clubhouse serves as the community's social heartbeat, offering a 24-hour fitness center for residents, a sparkling pool and spa, bocce courts, and a diverse array of hobby groups. Beyond your front door, you are surrounded by world-class recreation, including the prestigious Woodcreek Golf Club, the public courses at Sun City Roseville, and miles of scenic walking trails. Benefit from Roseville's famously dependable city utilities and close proximity to top-tier medical facilities, while enjoying the luxury of being just minutes from the upscale shopping and fine dining at the Westfield Roseville Galleria and The Fountains. The Club at WestPark embodies an exceptional lifestyle where every day feels like a vacation, making this Nichols model the idyllic home for those ready to embrace a vibrant, social, and worry-free future.
Closed
$550,000
2152 Xavier Ln, Roseville, CA 95747
3beds
1,645sqft
Single Family Residence
Built in 2010
5,776 Square Feet Lot
$542,900 Zestimate®
$334/sqft
$2,799 Estimated rent
Home value
$542,900
$505,000 - $586,000
$2,799/mo
Zestimate® history
Owner options
List your home for rent
$2,799/mo
Rent Zestimate®
Find your next renter with Zillow Rental Manager. Plus, with online applications, you can quickly screen prospective tenants – for free.
$2,799/mo
Rent Zestimate®
Refinance and save
$3,952/mo
Est. payment
Refinancing to a lower rate could help reduce your monthly payments and save thousands over the life of the loan.
$3,952/mo
Est. payment
Explore your selling options
Work with a Zillow partner agent
Leverage their expertise and Zillow's premium Showcase listings to get your home seen by more buyers.
Get startedList with your own agent
Get your home in front of millions of buyers by listing it on Zillow.
Learn how to do itSell it yourself
Take full control of how buyers see your home on Zillow by listing For Sale by Owner (FSBO).
List your homeWhat's special
Private backyard oasisAbundance of windowsPrime corner lotSophisticated shuttersGranite countersExpansive great roomLush landscaping
Zillow last checked:
Listing updated:
Listed by:
Anne Wiens DRE #01425896 916-847-6006,
Coldwell Banker Sun Ridge Real Estate
Bought with:
Melinda Shrader, DRE #00994757
Coldwell Banker Realty
Source: MetroList Services of CA,MLS#: 226008552Originating MLS: MetroList Services, Inc.
Facts & features
Interior
Bedrooms & bathrooms
- Bedrooms: 3
- Bathrooms: 2
- Full bathrooms: 2
Rooms
- Room types: Bathroom, Great Room, Kitchen, Living Room
Primary bathroom
- Features: Shower Stall(s), Double Vanity, Granite Counters, Walk-In Closet(s), Window
Dining room
- Features: Breakfast Nook, Bar, Dining/Living Combo
Kitchen
- Features: Breakfast Room, Pantry Cabinet, Granite Counters, Slab Counter, Kitchen Island, Stone Counters, Island w/Sink
Heating
- Central, Natural Gas
Cooling
- Ceiling Fan(s), Central Air
Appliances
- Included: Built-In Electric Oven, Gas Cooktop, Gas Water Heater, Ice Maker, Dishwasher, Disposal, Microwave, Double Oven, Plumbed For Ice Maker, Warming Drawer, Wine Refrigerator
- Laundry: Cabinets, Inside, Inside Room
Features
- Flooring: Carpet, Tile, Wood
- Has fireplace: No
Interior area
- Total structure area: 0
- Total interior livable area: 1,645 sqft
Property
Parking
- Total spaces: 2
- Parking features: Attached, Restrictions, Garage Door Opener, Garage Faces Front, Interior Access, Driveway
- Attached garage spaces: 2
- Has uncovered spaces: Yes
Features
- Exterior features: Outdoor Kitchen, Outdoor Grill, Fire Pit
- Has private pool: Yes
- Pool features: In Ground, Community, Fenced
- Fencing: Back Yard,Wood
Lot
- Size: 5,776 Square Feet
- Features: Auto Sprinkler F&R, Corner Lot, Curb(s), Curb(s)/Gutter(s), Shape Regular, Street Lights, Landscape Back, Landscape Front
- Topography: Level,Level
Details
- Additional structures: Gazebo
- Parcel number: 490160040000
- Zoning: Res
- Special conditions: Standard
Construction
Type & style
- Home type: SingleFamily
- Architectural style: Contemporary
- Property subtype: Single Family Residence
Materials
- Ceiling Insulation, Concrete, Stucco, Frame, Wood
- Foundation: Concrete, Slab
- Roof: Cement,Spanish Tile,Tile
Condition
- Year built: 2010
Details
- Builder name: Pulte
Utilities & green energy
- Electric: 220 Volts
- Sewer: Public Sewer
- Water: Public, Water District
- Utilities for property: Public, Sewer Connected, Sewer In & Connected, Internet Available, Underground Utilities, Natural Gas Connected
Community & HOA
Community
- Senior community: Yes
- Subdivision: The Club at WestPark by Del Webb
HOA
- Has HOA: Yes
- Amenities included: Barbecue, Pool, Clubhouse, Recreation Room, Recreation Facilities, Fitness Center, Gym
- Services included: Organized Activities, Common Areas, Pool, Recreation Facility, Maintenance Grounds, Management
- HOA fee: $250 monthly
Location
- Region: Roseville
Financial & listing details
- Price per square foot: $334/sqft
- Tax assessed value: $488,899
- Price range: $550K - $550K
- Date on market: 9/20/2026
- Road surface type: Paved Sidewalk
Price history
| Date | Event | Price |
|---|---|---|
| 4/17/2026 | Sold | $550,000-1.6%$334/sqft |
Source: MetroList Services of CA #226008552 Report a problem | ||
| 4/9/2026 | Pending sale | $559,000$340/sqft |
Source: MetroList Services of CA #226008552 Report a problem | ||
| 3/24/2026 | Contingent | $559,000$340/sqft |
Source: MetroList Services of CA #226008552 Report a problem | ||
| 2/4/2026 | Listed for sale | $559,000+38.1%$340/sqft |
Source: MetroList Services of CA #226008552 Report a problem | ||
| 1/30/2016 | Listing removed | $404,900$246/sqft |
Source: Coldwell Banker Sun Ridge Real Estate #15074821 Report a problem | ||
| 1/30/2016 | Listed for sale | $404,9000%$246/sqft |
Source: Coldwell Banker Sun Ridge Real Estate #15074821 Report a problem | ||
| 1/29/2016 | Sold | $405,000+0%$246/sqft |
Source: MetroList Services of CA #15074821 Report a problem | ||
| 1/11/2016 | Pending sale | $404,900$246/sqft |
Source: Coldwell Banker Sun Ridge Real Estate #15074821 Report a problem | ||
| 1/3/2016 | Listed for sale | $404,900$246/sqft |
Source: Coldwell Banker Sun Ridge Real Estate #15074821 Report a problem | ||
| 12/19/2015 | Pending sale | $404,900$246/sqft |
Source: Coldwell Banker Sun Ridge Real Estate #15074821 Report a problem | ||
| 12/15/2015 | Listed for sale | $404,900+46.2%$246/sqft |
Source: Sun Ridge Real Estate #15074821 Report a problem | ||
| 11/5/2010 | Sold | $277,000$168/sqft |
Source: Public Record Report a problem | ||
Public tax history
| Year | Property taxes | Tax assessment |
|---|---|---|
| 2026 | -- | $488,899 +2% |
| 2025 | $7,656 +1.9% | $479,314 +2% |
| 2024 | $7,516 +2.3% | $469,916 +2% |
| 2023 | $7,349 +0.6% | $460,703 +2% |
| 2022 | $7,305 +2.5% | $451,670 +2% |
| 2021 | $7,124 +2.2% | $442,814 +1% |
| 2020 | $6,970 | $438,274 +2% |
| 2019 | $6,970 +5.2% | $429,681 +2% |
| 2018 | $6,626 +1.8% | $421,257 +2% |
| 2017 | $6,508 +19.2% | $412,998 +36.9% |
| 2016 | $5,461 +1.6% | $301,709 +1.5% |
| 2015 | $5,377 +0.9% | $297,178 +2% |
| 2014 | $5,330 | $291,358 +0.5% |
| 2013 | -- | $290,042 +5.1% |
| 2012 | -- | $276,000 -0.2% |
| 2011 | -- | $276,680 +514.8% |
| 2010 | -- | $45,000 |
| 2009 | -- | $45,000 -18.2% |
| 2008 | -- | $55,000 -38% |
| 2007 | -- | $88,740 |
Find assessor info on the county website
Neighborhood: Westpark
Nearby homes
- $558,1003 bd2 ba1.7k sqft2144 Xavier Ln, Roseville, CA 95747Off Market
- $548,8003 bd2 ba1.7k sqft2136 Xavier Ln, Roseville, CA 95747Off Market
- $629,3003 bd2 ba1.9k sqft2186 Ashton Dr, Roseville, CA 95747Off Market
- $567,4003 bd2 ba1.7k sqft2194 Ashton Dr, Roseville, CA 95747Off Market
- $583,8003 bd2 ba1.7k sqft2145 Ashton Dr, Roseville, CA 95747Off Market
- $668,1003 bd2 ba2.3k sqft2153 Ashton Dr, Roseville, CA 95747Off Market
- $579,1003 bd2 ba1.7k sqft2137 Ashton Dr, Roseville, CA 95747Off Market
- $530,0003 bd2 ba1.6k sqft2128 Xavier Ln, Roseville, CA 95747Off Market
Nearby schools
GreatSchools rating
- 9/10Junction Elementary SchoolGrades: K-5Distance: 0.6 mi
- 9/10Barbara Chilton Middle SchoolGrades: 6-8Distance: 0.8 mi
- 7/10West Park HighGrades: 9-12Distance: 1.3 mi
Get a cash offer in 3 minutes
Find out how much your home could sell for in as little as 3 minutes with a no-obligation cash offer.
Estimated market value
$542,900
Get a cash offer in 3 minutes
Find out how much your home could sell for in as little as 3 minutes with a no-obligation cash offer.
Estimated market value
$542,900
- California
- Placer County
- Roseville
- 95747
- Westpark
- 2152 Xavier Ln
