Skip main navigation
Sold for $490,000
  • $490,000

    21520 Berwhich RUN, ESTERO, FL 33928

    3beds
    2,003sqft
    Single Family Residence
    Built in 2002
    6,503.51 Square Feet Lot
    $488,000 Zestimate®
    $245/sqft
    $2,981 Estimated rent

    Home value

    $488,000

    $434,000 - $547,000

    $2,981/mo

    Zestimate® history
    Loading
    Loading...

    Owner options

    List your home for rent

    $2,981/mo

    Rent Zestimate®

    Find your next renter with Zillow Rental Manager. Plus, with online applications, you can quickly screen prospective tenants – for free.

    Learn more

    $2,981/mo

    Rent Zestimate®

    Refinance and save

    $6,057/mo

    Est. payment

    Refinancing to a lower rate could help reduce your monthly payments and save thousands over the life of the loan.

    See today's rates

    $6,057/mo

    Est. payment

    Explore your selling options

    Work with a Zillow partner agent

    Leverage their expertise and Zillow's premium Showcase listings to get your home seen by more buyers.

    Get started

    List with your own agent

    Get your home in front of millions of buyers by listing it on Zillow.

    Learn how to do it

    Sell it yourself

    Take full control of how buyers see your home on Zillow by listing For Sale by Owner (FSBO).

    List your home

    What's special

    Screened rear lanaiSoaking tubKitchen features granite countertopsSeparate showerStainless steel appliancesLarge walk-in closetSpacious primary bedroom
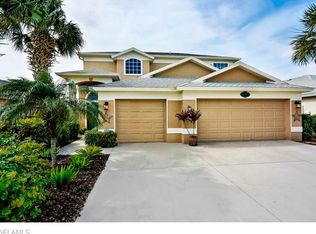
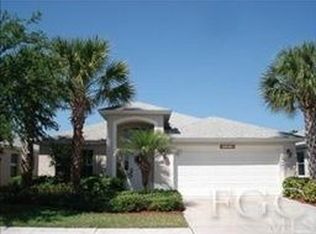
    Enjoy breathtaking Florida sunsets year-round from this beautifully situated golf course home overlooking the 7th & 8th hole of the Stoneybrook! This spacious 3 bedroom, 2 bath residence also features a versatile den located within the primary suite, perfect for a home office, sitting area, exercise room, and more. The thoughtfully designed floor plan offers plenty of room to spread out and entertain. Upon entering the home, you’ll find a bright and inviting combined living and dining room at the front of the home, while the kitchen and family room create a comfortable gathering space toward the rear. The kitchen features granite countertops, stainless steel appliances, and a layout that overlooks both the family room and the screened rear lanai—perfect for everyday living and entertaining. Diagonal tile flooring runs throughout the main living areas, while the bedrooms offer clean, comfortable carpeting. The spacious primary bedroom includes a large walk-in closet and an attached ensuite bathroom with dual sinks, a soaking tub, and a separate shower. The guest bedrooms and guest bathroom are generously sized and provide plenty of space for family and visitors. Step outside to the large screened rear lanai where you’ll enjoy spectacular views of the golf course, and a wide lake backdrop—creating the perfect setting for relaxing evenings and unforgettable sunset views. Additional updates include a new roof in 2023. This home offers the perfect combination of space, views, and peace of mind in a fantastic golf course setting. Stoneybrook is an incredible value with Internet and cable included, and the amenities offer something for everyone! Enjoy access to an exercise room, 3 community pools, tennis courts, pickleball, volleyball, basketball, bocce ball, a playground, and even a baseball field. The public golf course means you can pay as you play—no membership required. You're just a short drive to the golf clubhouse, CVS, Publix, Miromar Outlets, and Hertz Arena. With low association fees and a full range of amenities, it’s easy to see why Stoneybrook remains one of Estero’s most popular communities.

    Zillow last checked:

    Listing updated:

    Listed by:

    Jack Mancini 239-218-2685,

    Keller Williams Elite Realty

    Bought with:

    Jack A Breyman

    DomainRealty.com LLC

    Source: SWFLMLS,MLS#: 226009575MLS LogoOriginating MLS: Bonita Springs

    Facts & features

    Interior

    Bedrooms & bathrooms
    • Bedrooms: 3
    • Bathrooms: 2
    • Full bathrooms: 2
    Bedroom
    • Features: First Floor Bedroom, Master BR Ground, Master BR Sitting Area
    Dining room
    • Features: Breakfast Bar, Eat-in Kitchen, Formal
    Kitchen
    • Features: Built-In Desk, Pantry
    Heating
    • Central
    Cooling
    • Ceiling Fan(s), Central Air
    Appliances
    • Included: Dishwasher, Disposal, Dryer, Microwave, Range, Refrigerator/Icemaker, Washer
    • Laundry: Inside
    Features
    • Pantry, Smoke Detectors, Vaulted Ceiling(s), Volume Ceiling, Walk-In Closet(s), Window Coverings, Den - Study, Family Room, Guest Bath, Guest Room, Laundry in Residence, Screened Lanai/Porch
    • Flooring: Carpet, Tile
    • Windows: Window Coverings, Shutters - Manual
    • Has fireplace: No
    Interior area
    • Total structure area: 2,684
    • Total interior livable area: 2,003 sqft

    Property

    Parking
    • Total spaces: 2
    • Parking features: Deeded, Driveway, Attached
    • Attached garage spaces: 2
    • Has uncovered spaces: Yes
    Features
    • Stories: 1
    • Patio & porch: Patio, Screened Lanai/Porch
    • Pool features: Community
    • Spa features: Community
    • Has view: Yes
    • View description: Golf Course, Lake
    • Has water view: Yes
    • Water view: Lake
    • Waterfront features: None
    Lot
    • Size: 6,503 sqft
    • Features: Regular
    Details
    • Additional structures: Tennis Court(s)
    • Parcel number: 364625E11700X.0400
    • Zoning: RPD

    Construction

    Type & style
    • Home type: SingleFamily
    • Architectural style: Ranch,Traditional
    • Property subtype: Single Family Residence
    Materials
    • Block, Metal Frame, Stucco
    • Foundation: Concrete Block
    • Roof: Shingle
    Condition
    • New construction: No
    • Year built: 2002

    Utilities & green energy

    • Water: Central

    Community & neighborhood

    Security
    • Security features: Smoke Detector(s), Gated Community
    Community
    • Community features: Clubhouse, Park, Pool, Fitness Center, Fishing, Golf, Sidewalks, Street Lights, Tennis Court(s), Gated
    Location
    • Region: Estero
    • Subdivision: STONEYBROOK

    HOA & financial

    HOA
    • Has HOA: Yes
    • HOA fee: $2,824 annually
    • Amenities included: Basketball Court, Bike And Jog Path, Bocce Court, Clubhouse, Park, Pool, Community Room, Spa/Hot Tub, Fitness Center, Fishing Pier, Golf Course, Library, Pickleball, Play Area, See Remarks, Sidewalk, Streetlight, Tennis Court(s), Underground Utility, Volleyball

    Other

    Other facts
    • Road surface type: Paved

    Price history

    DateEventPrice
    4/24/2026Sold$490,000-6.7%$245/sqft
    Source: SWFLMLS #226009575 Report a problem
    3/26/2026Pending sale$525,000$262/sqft
    Source: SWFLMLS #226009575 Report a problem
    3/17/2026Price change$525,000-2.6%$262/sqft
    Source: SWFLMLS #226009575 Report a problem
    3/4/2026Listed for sale$539,000+59.9%$269/sqft
    Source: SWFLMLS #226009575 Report a problem
    9/7/2006Sold$337,000+45.1%$168/sqft
    Source: Public Record Report a problem
    11/26/2003Sold$232,200+9.3%$116/sqft
    Source: Public Record Report a problem
    3/12/2003Sold$212,400$106/sqft
    Source: Public Record Report a problem

    Public tax history

    YearProperty taxesTax assessment
    2025$3,869 +2.9%$204,420 +2.9%
    2024$3,758 +2.2%$198,659 +3%
    2023$3,678 -1.5%$192,873 +3%
    2022$3,736 +13.4%$187,255 +3%
    2021$3,295 -0.4%$181,801 +1.4%
    2020$3,308 -5%$179,291 -24.2%
    2019$3,482 $236,596 +37.6%
    2018$3,482 +5.1%$171,992 +2.1%
    2017$3,312 -0.1%$168,454 -30.6%
    2016$3,315 +0.4%$242,562 +8%
    2015$3,303 $224,607

    Find assessor info on the county website

    Neighborhood: 33928

    Nearby schools

    GreatSchools rating
    Get pre-qualified for a loan
    At Zillow Home Loans, we can pre-qualify you in as little as 5 minutes with no impact to your credit score.

    An equal housing lender. NMLS #10287.

    Sell for more on Zillow
    Get a Zillow Showcase℠ listing at no additional cost and you could sell for .
    $488,000
    2% more
    +$9,760
    With Zillow Showcase(estimated)
    $497,760