Oak Grove retreat • 2.6-acre wooded lot newly opened up • Heated shop w/ lift • New garage doors 2023 • Fresh black dirt & spring seeding 2026 • Fully finished lower level • Easy Hwy 65 access
Set on 2.6 scenic acres, this beautifully maintained 4-bedroom, 3-bath home at 21520 Evergreen Street NW offers the perfect mix of privacy, space, and convenience. Built in 2005 and thoughtfully updated, it provides nearly 3,000 finished square feet of
light-filled living space with 9-foot ceilings and an open layout designed for comfort and entertaining.
Inside, the kitchen, dining, and living areas connect seamlessly, highlighted by large windows that bring the outdoors in. The fully finished lower level offers additional living space, perfect for recreation, hobbies, or guests. Just recently, the property underwent major outdoor improvements. Seventeen trees were professionally removed to expand yard space and allow more natural light. Fresh black dirt was just leveled and seeded, creating a smooth foundation for a new lawn this spring-an inviting upgrade that adds both beauty and value. The property also includes a rare heated and insulated detached shop ideal for vehicle work or storage. With dual garage doors, a car lift, concrete floors, and a wide apron, this versatile space fits projects, hobbies, or extra parking with ease. Dual driveways add flexibility for larger vehicles or trailers. Relax or entertain on the large deck overlooking your private backyard framed by mature trees and open green space. The setting blends the calm of country living with the ease of modern convenience. Located in Oak Grove-just 17 miles to Blaine, 12 miles to Andover, and about 10 miles to Anoka-this home offers quick access to Highway 65 for an easy commute in any direction. Nearby conveniences include coffee, dining, and retail options within 6-7 miles, and Rum River Regional Park, just 2.5 miles away for trails and recreation. Oak Grove remains one of the north metro's best-kept secrets: spacious lots, open skies, and small-town charm close to major conveniences. A one-year home warranty is included for added peace of mind. This property combines comfort, updates, and outdoor beauty-move-in ready and ready to grow.
Closed
$545,000
21520 Evergreen St NW, Oak Grove, MN 55011
4beds
2,780sqft
Single Family Residence
Built in 2005
2.67 Acres Lot
$548,400 Zestimate®
$196/sqft
$3,519 Estimated rent
Home value
$548,400
$505,000 - $598,000
$3,519/mo
Zestimate® history
Owner options
List your home for rent
$3,519/mo
Rent Zestimate®
Find your next renter with Zillow Rental Manager. Plus, with online applications, you can quickly screen prospective tenants – for free.
$3,519/mo
Rent Zestimate®
Refinance and save
$3,347/mo
Est. payment
Refinancing to a lower rate could help reduce your monthly payments and save thousands over the life of the loan.
$3,347/mo
Est. payment
Explore your selling options
Work with a Zillow partner agent
Leverage their expertise and Zillow's premium Showcase listings to get your home seen by more buyers.
Get startedList with your own agent
Get your home in front of millions of buyers by listing it on Zillow.
Learn how to do itSell it yourself
Take full control of how buyers see your home on Zillow by listing For Sale by Owner (FSBO).
List your homeWhat's special
Zillow last checked:
Listing updated:
Listed by:
April Leonard 612-644-8104,
Edina Realty, Inc.
Bought with:
David P Weiler
Bridge Realty, LLC
Source: NorthstarMLS as distributed by MLS GRID,MLS#: 6777872
Facts & features
Interior
Bedrooms & bathrooms
- Bedrooms: 4
- Bathrooms: 4
- Full bathrooms: 3
- 1/4 bathrooms: 1
Bedroom
- Level: Upper
- Area: 196 Square Feet
- Dimensions: 14x14
Bedroom 2
- Level: Upper
- Area: 140 Square Feet
- Dimensions: 14x10
Bedroom 3
- Level: Upper
- Area: 110 Square Feet
- Dimensions: 11x10
Bedroom 4
- Level: Lower
- Area: 117 Square Feet
- Dimensions: 13x9
Bathroom
- Level: Upper
- Area: 50 Square Feet
- Dimensions: 5x10
Bathroom
- Level: Upper
- Area: 110 Square Feet
- Dimensions: 11x10
Deck
- Level: Main
- Area: 160 Square Feet
- Dimensions: 16x10
Garage
- Level: Main
- Area: 750 Square Feet
- Dimensions: 25x30
Kitchen
- Level: Main
- Area: 135 Square Feet
- Dimensions: 15x9
Laundry
- Level: Main
- Area: 63 Square Feet
- Dimensions: 9x7
Living room
- Level: Main
- Area: 260 Square Feet
- Dimensions: 13x20
Office
- Level: Main
- Area: 168 Square Feet
- Dimensions: 14x12
Recreation room
- Level: Lower
- Area: 380 Square Feet
- Dimensions: 19x20
Sitting room
- Level: Lower
- Area: 260 Square Feet
- Dimensions: 13x20
Heating
- Forced Air
Cooling
- Central Air
Appliances
- Included: Dishwasher, Gas Water Heater, Microwave, Range, Refrigerator
- Laundry: Main Level
Features
- Basement: Block,Egress Window(s),Finished,Full
- Number of fireplaces: 2
- Fireplace features: Electric, Pellet Stove
Interior area
- Total structure area: 2,780
- Total interior livable area: 2,780 sqft
- Finished area above ground: 1,861
- Finished area below ground: 919
Property
Parking
- Total spaces: 4
- Parking features: Attached, Gravel, Asphalt, Concrete, Garage, Heated Garage, Multiple Garages
- Attached garage spaces: 4
Accessibility
- Accessibility features: None
Features
- Levels: Two
- Stories: 2
Lot
- Size: 2.67 Acres
- Dimensions: 370 x 299 x 396 x 307
Details
- Foundation area: 1040
- Parcel number: 123324420014
- Zoning description: Residential-Single Family
Construction
Type & style
- Home type: SingleFamily
- Property subtype: Single Family Residence
Materials
- Frame
Condition
- New construction: No
- Year built: 2005
Utilities & green energy
- Gas: Natural Gas
- Sewer: Private Sewer, Septic System Compliant - Yes
- Water: Drilled
Community & HOA
Community
- Subdivision: Shade Tree Commons
HOA
- Has HOA: No
Location
- Region: Oak Grove
Financial & listing details
- Price per square foot: $196/sqft
- Tax assessed value: $501,600
- Annual tax amount: $3,843
- Date on market: 9/24/2025
- Cumulative days on market: 74 days
Price history
| Date | Event | Price |
|---|---|---|
| 12/23/2025 | Sold | $545,000-0.9%$196/sqft |
Source:  NorthstarMLS as distributed by MLS GRID #6777872 Report a problem NorthstarMLS as distributed by MLS GRID #6777872 Report a problem | ||
| 12/8/2025 | Pending sale | $550,000$198/sqft |
Source: NorthstarMLS as distributed by MLS GRID #6777872 Report a problem | ||
| 11/26/2025 | Price change | $550,000-1.8%$198/sqft |
Source: NorthstarMLS as distributed by MLS GRID #6777872 Report a problem | ||
| 10/14/2025 | Price change | $560,000-2.6%$201/sqft |
Source: NorthstarMLS as distributed by MLS GRID #6777872 Report a problem | ||
| 9/25/2025 | Listed for sale | $575,000+75.8%$207/sqft |
Source: NorthstarMLS as distributed by MLS GRID #6777872 Report a problem | ||
| 2/27/2006 | Sold | $327,073$118/sqft |
Source: Public Record Report a problem | ||
Public tax history
| Year | Property taxes | Tax assessment |
|---|---|---|
| 2025 | $3,868 +6.2% | $500,194 +5.5% |
| 2024 | $3,641 +2.5% | $474,143 -1% |
| 2023 | $3,552 +9.1% | $478,800 -6.4% |
| 2022 | $3,255 +2.6% | $511,600 +25.8% |
| 2021 | $3,173 +0.8% | $406,826 +14.5% |
| 2019 | $3,149 -4.1% | $355,300 +1.7% |
| 2018 | $3,282 -0.6% | $349,400 +3.2% |
| 2017 | $3,303 +3.7% | $338,700 +11% |
| 2016 | $3,186 -2.7% | $305,100 |
| 2015 | $3,276 +2.9% | $305,100 +13.1% |
| 2014 | $3,183 -2.2% | $269,800 |
| 2013 | $3,254 +13.9% | -- |
| 2012 | $2,857 -9% | -- |
| 2011 | $3,138 -2.4% | -- |
| 2010 | $3,214 -1.4% | -- |
| 2008 | $3,261 +3.2% | -- |
| 2007 | $3,159 +2141.3% | -- |
| 2006 | $141 | -- |
Find assessor info on the county website
Neighborhood: 55011
Nearby homes
- $516,0003 bd3 ba2k sqft21630 Evergreen St, Oak Grove, MN 55011Off Market
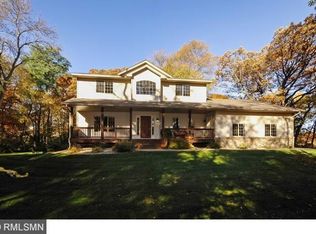
- $495,900-- bd-- ba1.5k sqft21550 Evergreen St NW, Cedar, MN 55011Off Market
- $438,0003 bd2 ba2.4k sqft21480 Evergreen St NW, Oak Grove, MN 55011Sold
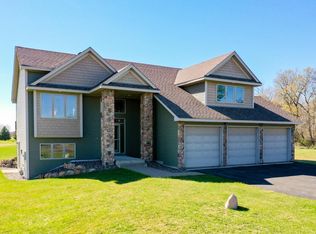
- $610,4005 bd4 ba3.7k sqft21531 Evergreen St NW, Oak Grove, MN 55011Off Market
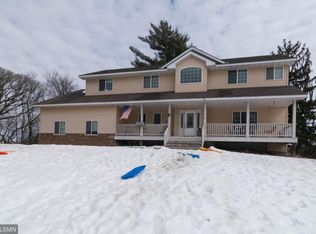
- $555,800-- bd-- ba1.5k sqft21550 Evergreen St NW, Oak Grove, MN 55011Off Market
- $461,0003 bd3 ba1.6k sqft21533 Goldenrod St NW, Oak Grove, MN 55011Off Market
- $438,6003 bd2 ba1.7k sqft21479 Evergreen St NW, Oak Grove, MN 55011Off Market
- $555,4003 bd2 ba1.7k sqft331 214th Ln, Oak Grove, MN 55011Off Market
Nearby schools
GreatSchools rating
- 8/10Cedar Creek Community SchoolGrades: K-5Distance: 1.3 mi
- 5/10St. Francis Middle SchoolGrades: 6-8Distance: 4.8 mi
- 8/10St. Francis High SchoolGrades: 9-12Distance: 4.3 mi
Get a cash offer in 3 minutes
Find out how much your home could sell for in as little as 3 minutes with a no-obligation cash offer.
Estimated market value
$548,400
Get a cash offer in 3 minutes
Find out how much your home could sell for in as little as 3 minutes with a no-obligation cash offer.
Estimated market value
$548,400
- Minnesota
- Anoka County
- Oak Grove
- 55011
- 21520 Evergreen St NW
Nearby cities
Nearby zip codes
Other Oak Grove Topics
