Skip main navigation
Closed
  • $360,000

    21520 Robinhood Ave, Fairview Park, OH 44126

    3beds
    2,492sqft
    Single Family Residence
    Built in 1963
    9,448 Square Feet Lot
    $385,600 Zestimate®
    $144/sqft
    $2,603 Estimated rent

    Home value

    $385,600

    $366,000 - $405,000

    $2,603/mo

    Zestimate® history
    Loading
    Loading...

    Owner options

    List your home for rent

    $2,603/mo

    Rent Zestimate®

    Find your next renter with Zillow Rental Manager. Plus, with online applications, you can quickly screen prospective tenants – for free.

    Learn more

    $2,603/mo

    Rent Zestimate®

    Refinance and save

    $2,522/mo

    Est. payment

    Refinancing to a lower rate could help reduce your monthly payments and save thousands over the life of the loan.

    See today's rates

    $2,522/mo

    Est. payment

    Explore your selling options

    Work with a Zillow partner agent

    Leverage their expertise and Zillow's premium Showcase listings to get your home seen by more buyers.

    Get started

    List with your own agent

    Get your home in front of millions of buyers by listing it on Zillow.

    Learn how to do it

    Sell it yourself

    Take full control of how buyers see your home on Zillow by listing For Sale by Owner (FSBO).

    List your home

    What's special

    Garage accessVaulted ceilingFull complementFinished rec roomCovered back deckQuiet streetDelightful covered back deck
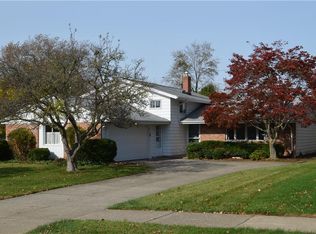
    Move right into this immaculate split-level home on a quiet street in Fairview Park! This extensively updated home features 2492 sqft of living space with 3 bedrooms, 2 full bathrooms, spacious open living areas, a beautifully updated kitchen, and more! The front door opens into a welcoming living room with a vaulted ceiling and a picture window that fills the space with light. The living room is open to the dining room that features a sliding door to the covered back deck and a breakfast bar that connects to the kitchen. Here you will find a full complement of newer appliances, granite countertops, and plenty of cabinet space. All three bedrooms on the upper level feature hardwood flooring and ample closet space. An updated full bath completes the upper floor. The lower level boasts a very spacious family room with a wood stove, built-in shelving, and a walk-out to the back yard. Adjacent to the family room is a laundry / mudroom with garage access, as well as a second full bath. Down another half flight of stairs you will find a finished rec room and a storage and utility room. Outside, there is a fully fenced-in back yard with a delightful covered back deck. Fantastic location just a couple blocks away from Bain Park and the newly opened Metroparks Mastick Road Connector Trail, and just moments away from schools, highway access, and all of your shopping needs. Don't miss this one - it will go fast!

    Zillow last checked:

    Listing updated:

    Listed by:

    Terry Young 216-839-5500klrw297@kw.com,

    Keller Williams Greater Metropolitan

    Bought with:

    Ed Huck, 390263

    Keller Williams Citywide

    Susan Patton, 2015003440

    Keller Williams Citywide

    Source: MLS Now,MLS#: 5031292MLS LogoOriginating MLS: Akron Cleveland Association of REALTORS

    Facts & features

    Interior

    Bedrooms & bathrooms
    • Bedrooms: 3
    • Bathrooms: 2
    • Full bathrooms: 2
    Heating
    • Forced Air
    Cooling
    • Central Air
    Appliances
    • Included: Dryer, Dishwasher, Microwave, Range, Refrigerator, Washer
    Features
    • Basement: Partial
    • Number of fireplaces: 1
    • Fireplace features: Family Room, Wood Burning Stove
    Interior area
    • Total structure area: 2,492
    • Total interior livable area: 2,492 sqft
    • Finished area above ground: 2,492

    Property

    Parking
    • Total spaces: 2
    • Parking features: Attached, Garage
    • Attached garage spaces: 2
    Features
    • Levels: Three Or More,Two,Multi/Split
    • Stories: 2
    Lot
    • Size: 9,448 Square Feet
    Details
    • Parcel number: 33119011
    • Special conditions: Standard

    Construction

    Type & style
    • Home type: SingleFamily
    • Architectural style: Split Level
    • Property subtype: Single Family Residence
    Materials
    • Aluminum Siding, Brick
    • Roof: Asphalt,Fiberglass
    Condition
    • Year built: 1963

    Utilities & green energy

    • Sewer: Public Sewer
    • Water: Public

    Community & HOA

    Community
    • Subdivision: Sherwood Dev Cos
    HOA
    • Has HOA: No
    Location
    • Region: Fairview Park

    Financial & listing details

    • Price per square foot: $144/sqft
    • Tax assessed value: $275,000
    • Annual tax amount: $6,270
    • Date on market: 4/25/2024
    • Cumulative days on market: 4 days

    Price history

    DateEventPrice
    5/29/2024Sold$360,000+7.5%$144/sqft
    Source: MLS Now #5031292 Report a problem
    4/29/2024Pending sale$335,000$134/sqft
    Source: MLS Now #5031292 Report a problem
    4/25/2024Listed for sale$335,000+39.6%$134/sqft
    Source: MLS Now #5031292 Report a problem
    5/25/2018Sold$240,042-1.6%$96/sqft
    Source: Public Record Report a problem
    5/16/2018Pending sale$243,900$98/sqft
    Source: Howard Hanna - Rocky River #3982804 Report a problem
    4/9/2018Price change$243,900+1.7%$98/sqft
    Source: Howard Hanna - Rocky River #3982804 Report a problem
    3/22/2018Listed for sale$239,900+65.4%$96/sqft
    Source: Howard Hanna #3982804 Report a problem
    11/30/2006Sold$145,000$58/sqft
    Source: MLS Now #2301863 Report a problem

    Public tax history

    YearProperty taxesTax assessment
    2025$6,353 -0.8%$96,250
    2024$6,403 +5.5%$96,250 +23%
    2023$6,067 +2.6%$78,260
    2022$5,916 -2.8%$78,260
    2021$6,089 +9.1%$78,260 +24%
    2020$5,582 +10.2%$63,110 +0%
    2019$5,065 -0.9%$63,100 0%
    2018$5,114 +7.7%$63,110 +16.5%
    2017$4,750 +4.9%$54,180
    2016$4,530 $54,180
    2015$4,530 -0.2%$54,180 +3%
    2014$4,541 +1.1%$52,610
    2013$4,492 +1.3%$52,610
    2012$4,435 +8.5%$52,610 +3.6%
    2011$4,086 +0%$50,760
    2010$4,084 +907.9%$50,760
    2009$405 -89.3%$50,760
    2008$3,799 +1.9%$50,760
    2007$3,726 -12.5%$50,760 -15.9%
    2006$4,261 +5.6%$60,380 +4.4%
    2005$4,036 +4.2%$57,860
    2004$3,875 +2.5%$57,860
    2003$3,781 +17.2%$57,860 +7%
    2002$3,225 -45.9%$54,080
    2001$5,960 -3.3%$54,080
    2000$6,165 $54,080
    Find assessor info on the county website

    Neighborhood: 44126

    Nearby schools

    GreatSchools rating
    Schools provided by the listing agent
    • District: Fairview Park CSD - 1814

    Source: MLS Now. This data may not be complete. We recommend contacting the local school district to confirm school assignments for this home.

    Get a cash offer in 3 minutes
    Find out how much your home could sell for in as little as 3 minutes with a no-obligation cash offer.
    Estimated market value
    $385,600
    Get a cash offer in 3 minutes
    Find out how much your home could sell for in as little as 3 minutes with a no-obligation cash offer.
    Estimated market value
    $385,600