Skip main navigation
Sold for $319,000
  • $319,000

    21522 Parkview Dr, Gretna, NE 68028

    4beds
    2,477sqft
    Single Family Residence
    Built in 2003
    8,712 Square Feet Lot
    $356,400 Zestimate®
    $129/sqft
    $2,817 Estimated rent

    Home value

    $356,400

    $339,000 - $374,000

    $2,817/mo

    Zestimate® history
    Loading
    Loading...

    Owner options

    List your home for rent

    $2,817/mo

    Rent Zestimate®

    Find your next renter with Zillow Rental Manager. Plus, with online applications, you can quickly screen prospective tenants – for free.

    Learn more

    $2,817/mo

    Rent Zestimate®

    Refinance and save

    $2,277/mo

    Est. payment

    Refinancing to a lower rate could help reduce your monthly payments and save thousands over the life of the loan.

    See today's rates

    $2,277/mo

    Est. payment

    Explore your selling options

    Work with a Zillow partner agent

    Leverage their expertise and Zillow's premium Showcase listings to get your home seen by more buyers.

    Get started

    List with your own agent

    Get your home in front of millions of buyers by listing it on Zillow.

    Learn how to do it

    Sell it yourself

    Take full control of how buyers see your home on Zillow by listing For Sale by Owner (FSBO).

    List your home

    What's special

    Corner lotPrivate en suiteOpen concept floor planLarge deckFully-finished basementWorkshop spacePantry storage
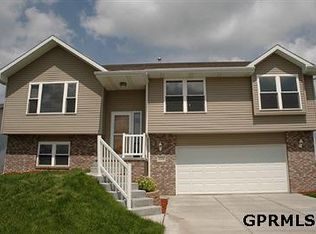
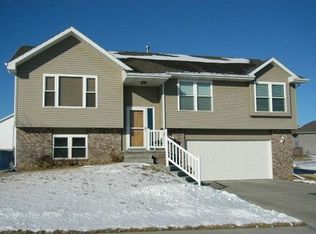
    OPEN HOUSE, Sunday, August 27, 12-2 - Competitively priced with instant equity opportunity! Need we say more?! Ok, we will! Spacious rooms, open concept floor plan with vaulted ceilings & main floor laundry plus a fully-finished basement that boasts a generous great room & an additional bed & bath! Say what?! Bonus basement flex room can be used as an office, gym or 5th non-conforming bedroom... yes! Spacious primary flaunts dual closets & private en suite. Find peace of mind in NEW AC '22, NEW roof '20 & some NEW appliances '21. Kitchen & dining areas are perfect for entertaining with room for island barstools, plenty of prep space & pantry storage. You'll love how the large deck creates added space for guests too along with the large, corner lot with some NEWer privacy fencing! Car or project enthusiasts will swoon over the workshop space in garage. All just minutes from schools, dining & shopping! Make sure to ask your REALTOR about comparables in the area. LOVE!

    Zillow last checked:

    Listing updated:

    Listed by:

    Kellie Konz Wieczorek 402-210-6046,

    Nebraska Realty

    Bought with:

    Kate Reeker, 20160021

    BHHS Ambassador Real Estate

    Source: GPRMLS,MLS#: 22319381MLS Logo

    Facts & features

    Interior

    Bedrooms & bathrooms
    • Bedrooms: 4
    • Bathrooms: 3
    • Full bathrooms: 1
    • 3/4 bathrooms: 2
    • Main level bathrooms: 2
    Primary bedroom
    • Features: Wall/Wall Carpeting, Ceiling Fan(s)
    • Level: Main
    • Area: 148.8
    • Dimensions: 12.4 x 12
    Bedroom 2
    • Features: Wall/Wall Carpeting, Ceiling Fan(s)
    • Level: Main
    • Area: 104.5
    • Dimensions: 11 x 9.5
    Bedroom 3
    • Features: Wall/Wall Carpeting, Ceiling Fan(s)
    • Level: Main
    • Area: 99.9
    • Dimensions: 11.1 x 9
    Bedroom 4
    • Features: Wall/Wall Carpeting, Ceiling Fan(s)
    • Level: Basement
    Primary bathroom
    • Features: 3/4
    Kitchen
    • Features: Cath./Vaulted Ceiling, Pantry, Laminate Flooring
    • Level: Main
    • Area: 260.68
    • Dimensions: 19.6 x 13.3
    Living room
    • Features: Wall/Wall Carpeting, Window Covering, Fireplace, Cath./Vaulted Ceiling, 9'+ Ceiling
    • Level: Main
    • Area: 231.4
    • Dimensions: 17.8 x 13
    Basement
    • Area: 1247
    Heating
    • Natural Gas, Forced Air
    Cooling
    • Central Air
    Appliances
    • Included: Range, Refrigerator, Dishwasher, Disposal, Microwave
    • Laundry: Laminate Flooring
    Features
    • Ceiling Fan(s)
    • Flooring: Vinyl, Carpet, Laminate
    • Doors: Sliding Doors
    • Windows: Window Coverings
    • Basement: Egress,Finished
    • Number of fireplaces: 1
    • Fireplace features: Living Room
    Interior area
    • Total structure area: 2,477
    • Total interior livable area: 2,477 sqft
    • Finished area above ground: 1,277
    • Finished area below ground: 1,200

    Property

    Parking
    • Total spaces: 2
    • Parking features: Detached, Garage Door Opener
    • Garage spaces: 2
    Features
    • Patio & porch: Deck
    • Fencing: Wood,Full,Privacy
    Lot
    • Size: 8,712 Square Feet
    • Dimensions: 124 x 70
    • Features: Up to 1/4 Acre., City Lot
    Details
    • Parcel number: 011577673

    Construction

    Type & style
    • Home type: SingleFamily
    • Architectural style: Ranch,Traditional
    • Property subtype: Single Family Residence
    Materials
    • Masonite
    • Foundation: Concrete Perimeter
    • Roof: Composition
    Condition
    • Not New and NOT a Model
    • New construction: No
    • Year built: 2003

    Utilities & green energy

    • Sewer: Public Sewer
    • Water: Public

    Community & HOA

    Community
    • Subdivision: Lincoln Place
    HOA
    • Has HOA: Yes
    • HOA fee: $60 annually
    Location
    • Region: Gretna

    Financial & listing details

    • Price per square foot: $129/sqft
    • Tax assessed value: $312,973
    • Annual tax amount: $5,250
    • Date on market: 8/24/2023
    • Listing terms: VA Loan,FHA,Conventional,Cash
    • Ownership: Fee Simple

    Price history

    DateEventPrice
    9/29/2023Sold$319,000-0.3%$129/sqft
    Source: GPRMLS #22319381 Report a problem
    8/27/2023Pending sale$319,900$129/sqft
    Source: GPRMLS #22319381 Report a problem
    8/24/2023Price change$319,900-7.3%$129/sqft
    Source: GPRMLS #22319381 Report a problem
    7/28/2023Listed for sale$345,000+40.8%$139/sqft
    Source: GPRMLS #22317063 Report a problem
    4/6/2018Sold$245,000+2.1%$99/sqft
    Source: GPRMLS #21802646 Report a problem
    2/23/2018Listed for sale$240,000+50%$97/sqft
    Source: BHHS Ambassador Real Estate #21802291 Report a problem
    6/15/2006Sold$160,000+25%$65/sqft
    Source: Public Record Report a problem
    9/23/2003Sold$128,000$52/sqft
    Source: Public Record Report a problem

    Public tax history

    YearProperty taxesTax assessment
    2025$5,481 +1.5%$312,973 +3.7%
    2024$5,399 -9.3%$301,827
    2023$5,952 +13.4%$301,827 +31.2%
    2022$5,251 +27.3%$230,090
    2021$4,123 -25.5%$230,090 +4.4%
    2020$5,535 +3.7%$220,415 +5.4%
    2019$5,339 +9.5%$209,088 +9.5%
    2018$4,877 +5.8%$191,009 +7.3%
    2017$4,608 +4.1%$178,058 +5.7%
    2016$4,426 $168,445 +2.3%
    2015$4,426 +5.4%$164,648 +2.9%
    2014$4,201 $160,078 +1.3%
    2012$4,201 +16.7%$158,038 +18.1%
    2011$3,600 -2%$133,845 -3.1%
    2010$3,674 -2.6%$138,091 -2.7%
    2009$3,774 +0.1%$141,855 -3.8%
    2008$3,769 +6.5%$147,388 +1.4%
    2007$3,540 +1.3%$145,413 +10.8%
    2006$3,494 +6.9%$131,295 -0.8%
    2005$3,268 $132,303 +7.7%
    2004$3,268 +2304.9%$122,822 +2289.5%
    2003$136 $5,140
    Find assessor info on the county website

    Neighborhood: 68028

    Nearby schools

    GreatSchools rating
    Schools provided by the listing agent
    • Elementary: Gretna
    • Middle: Gretna
    • High: Gretna
    • District: Gretna

    Source: GPRMLS. This data may not be complete. We recommend contacting the local school district to confirm school assignments for this home.

    Get pre-qualified for a loan
    At Zillow Home Loans, we can pre-qualify you in as little as 5 minutes with no impact to your credit score.

    An equal housing lender. NMLS #10287.

    Sell for more on Zillow
    Get a Zillow Showcase℠ listing at no additional cost and you could sell for .
    $356,400
    2% more
    +$7,128
    With Zillow Showcase(estimated)
    $363,528