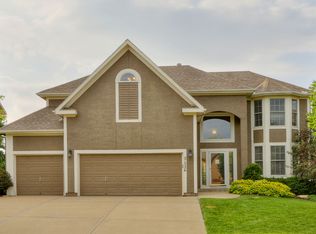
Best Value in the Neighborhood with New paint, updated kitchen, Trex deck, new flooring, new carpet and move in ready!!
This home sits on a premium cul-de-sac lot backing to city-maintained green space with direct access to trails—perfect for biking, strolling or just enjoying the outdoors. Inside, you’re greeted by an inviting entryway, leading to an open-concept main floor with a spacious great room, kitchen and formal living and dining room. The spacious kitchen features granite countertops, ample cabinet space, and open sight-lines that make it perfect for gatherings.
Upstairs, you'll find generously sized bedrooms, including an oversized primary suite with a large sitting room/office, spa-like bath, and an expansive walk-in closet. All secondary bedrooms each have their own bathroom access & walk-in closets!
The walkout finished basement includes a wet bar/kitchenette, media room, office/game area, full bath, and plenty of room for entertaining or unwinding. Home is set up for great multi-generational living or home business. Small room in walk-out basement was previously a home salon.
Perfect sized fenced backyard with a stunning stamped concrete patio, ideal for entertaining or relaxing. Enjoy the screened-in outdoor living area for extra entertaining space.
This home provides unbeatable convenience—just a block from top-rated schools, close to neighborhood parks, pool, churches, and easy highway access. Plus, you're just minutes from great shopping and dining options. This home has it all—space, location, amenities, and style, in one of the area’s most desirable neighborhoods!
Sold
Zillow last checked:
Listing updated:
Bought with:
Denise Franklin, SP00228645
ReeceNichols - Overland Park
Source: Heartland MLS as distributed by MLS GRID,MLS#: 2578464
Price history
| Date | Event | Price |
|---|---|---|
| 12/1/2025 | Sold | -- |
Source:  Heartland MLS as distributed by MLS GRID #2578464 Report a problem Heartland MLS as distributed by MLS GRID #2578464 Report a problem | ||
| 12/1/2025 | Pending sale | $515,000$131/sqft |
Source: Heartland MLS as distributed by MLS GRID #2578464 Report a problem | ||
| 11/3/2025 | Contingent | $515,000$131/sqft |
Source: Heartland MLS as distributed by MLS GRID #2578464 Report a problem | ||
| 10/30/2025 | Price change | $515,000-5.2%$131/sqft |
Source: Heartland MLS as distributed by MLS GRID #2578464 Report a problem | ||
| 10/10/2025 | Listing removed | $3,200$1/sqft |
Source: Zillow Rentals Report a problem | ||
| 10/10/2025 | Price change | $543,000-0.4%$138/sqft |
Source: Heartland MLS as distributed by MLS GRID #2578464 Report a problem | ||
| 10/2/2025 | Listed for sale | $545,000+1.9%$139/sqft |
Source: Heartland MLS as distributed by MLS GRID #2578464 Report a problem | ||
| 9/23/2025 | Listing removed | $535,000$136/sqft |
Source: Heartland MLS as distributed by MLS GRID #2557103 Report a problem | ||
| 9/19/2025 | Listed for rent | $3,200$1/sqft |
Source: Zillow Rentals Report a problem | ||
| 9/6/2025 | Price change | $535,000-0.9%$136/sqft |
Source: Heartland MLS as distributed by MLS GRID #2557103 Report a problem | ||
| 8/22/2025 | Price change | $539,950-1.6%$137/sqft |
Source: Heartland MLS as distributed by MLS GRID #2557103 Report a problem | ||
| 8/7/2025 | Price change | $549,000-1.8%$140/sqft |
Source: Heartland MLS as distributed by MLS GRID #2557103 Report a problem | ||
| 7/26/2025 | Listed for sale | $559,000$142/sqft |
Source: Heartland MLS as distributed by MLS GRID #2557103 Report a problem | ||
| 7/23/2025 | Contingent | $559,000$142/sqft |
Source: Heartland MLS as distributed by MLS GRID #2557103 Report a problem | ||
| 7/17/2025 | Listed for sale | $559,000+59.7%$142/sqft |
Source: Heartland MLS as distributed by MLS GRID #2557103 Report a problem | ||
| 3/14/2016 | Sold | -- |
Source: Heartland MLS as distributed by MLS GRID #1973373 Report a problem | ||
| 2/10/2016 | Pending sale | $350,000$89/sqft |
Source: ReeceNichols Leawood #1973373 Report a problem | ||
| 2/1/2016 | Price change | $350,000-2.8%$89/sqft |
Source: ReeceNichols Leawood #1973373 Report a problem | ||
| 1/29/2016 | Listed for sale | $359,900+10.8%$91/sqft |
Source: ReeceNichols Leawood #1973373 Report a problem | ||
| 11/14/2009 | Listing removed | $324,900$83/sqft |
Source: NCI #1518739 Report a problem | ||
| 8/29/2009 | Listed for sale | $324,900$83/sqft |
Source: NCI #1518739 Report a problem | ||
| 7/28/2009 | Listing removed | $324,900$83/sqft |
Source: NCI #1518739 Report a problem | ||
| 2/18/2009 | Price change | $324,900+32489900%$83/sqft |
Source: NCI #1518739 Report a problem | ||
| 2/15/2009 | Listed for sale | $1 |
Source: NCI #1518739 Report a problem | ||
Get a cash offer in 3 minutes
Find out how much your home could sell for in as little as 3 minutes with a no-obligation cash offer.
Estimated market value
$528,200
