Introducing a magnificent brick-front home nestled on a beautifully landscaped corner lot in the esteemed Broadlands community. This exquisite residence boasts a deep, wrap-around front porch with Trex decking, wide columns, and ceiling fans, all complemented by a durable metal roof. The home's exceptional curb appeal features meticulous landscaping and charming details that invite you in, further enhanced by a screened porch and a deck at the back, offering perfect spaces for outdoor relaxation. Every detail of this home has been carefully maintained and updated with modern upgrades and finishes, making it a standout property in a highly sought-after neighborhood.
Step inside to a grand two-story foyer that sets an elegant tone. Engineered hardwood floors flow seamlessly across the main level, reflecting natural light from numerous windows adorned with custom window shades and recessed lighting. A double staircase adds sophistication and functionality. The main floor features defined living and dining rooms, each with modern light fixtures enhancing the ambiance. The heart of the home is the gourmet kitchen, completely redesigned with a large center island, white quartz countertops, and a subway tile backsplash. It boasts dimming cabinet lights, ample storage and prep space, high-end stainless-steel appliances, a farmhouse sink, and upgraded modern light fixtures. Adjacent to the kitchen is a family room with a vaulted ceiling and a striking floor-to-ceiling stone fireplace, creating a warm and inviting atmosphere. A back staircase from the family room provides easy access to the bedroom level. The main level also includes a private home office with custom built-ins and a convenient laundry room.
On the upper level, elegance continues with engineered hardwood floors throughout the bedrooms. The primary suite is a luxurious retreat with a cathedral ceiling, creating a sense of space and tranquility. The suite's bathroom is a spa-like haven, featuring shaker cabinets, a double vanity, a jetted corner tub, a frameless glass shower, and a skylight. Each detail has been carefully chosen for a serene and indulgent atmosphere. The three spacious secondary bedrooms offer ample closet space and large windows, ensuring plenty of natural light. The upgraded hall bathroom is both functional and stylish with modern fixtures and finishes.
The fully finished walk-up basement is an entertainer's dream, thoughtfully renovated with luxury vinyl flooring for various activities. The convenient kitchenette with a full-size refrigerator, sink, and butcher block counters is ideal for hosting gatherings or casual movie nights. The versatile den offers flex space as a guest room, media room, or home gym. A full bathroom completes this space, making it a self-contained living area.
The attention to detail extends to the two-car garage, transformed with flake epoxy flooring and flow wall panels for a clean and organized look. Wall-to-wall storage features keep the space tidy and efficient. An exterior shed offers custom-built storage for outdoor equipment and tools. The property includes a meticulously designed lot with a 7-zone irrigation system, ensuring lush and vibrant landscaping with minimal effort. With most major systems recently updated, this home is move-in ready, allowing immediate enjoyment of its luxurious and comfortable lifestyle.
Broadlands is a highly sought-after, award-winning community with exceptional amenities. Residents have access to community common areas, playgrounds, nature trails, three swimming pools, nine tennis courts, and 23 tot lots. With over 3 million square feet of shopping, restaurants, services, and offices nearby at Broadlands Village Center and Broadlands Market Place, convenience and entertainment are always within reach. This home offers the best of both elegance and practicality in one of the most desirable neighborhoods.
Sold for $1,205,000
$1,205,000
21524 Chickacoan Trail Dr, Ashburn, VA 20148
4beds
4,104sqft
Single Family Residence
Built in 1999
9,583 Square Feet Lot
$1,244,800 Zestimate®
$294/sqft
$4,399 Estimated rent
Home value
$1,244,800
$1.18M - $1.31M
$4,399/mo
Zestimate® history
Owner options
List your home for rent
$4,399/mo
Rent Zestimate®
Find your next renter with Zillow Rental Manager. Plus, with online applications, you can quickly screen prospective tenants – for free.
$4,399/mo
Rent Zestimate®
Refinance and save
$7,425/mo
Est. payment
Refinancing to a lower rate could help reduce your monthly payments and save thousands over the life of the loan.
$7,425/mo
Est. payment
Explore your selling options
Work with a Zillow partner agent
Leverage their expertise and Zillow's premium Showcase listings to get your home seen by more buyers.
Get startedList with your own agent
Get your home in front of millions of buyers by listing it on Zillow.
Learn how to do itSell it yourself
Take full control of how buyers see your home on Zillow by listing For Sale by Owner (FSBO).
List your homeWhat's special
Zillow last checked:
Listing updated:
Listed by:
Paul Bedewi 571-228-5648,
Keller Williams Realty,
Co-Listing Agent: Megan E Duke 703-919-6536,
Keller Williams Realty
Bought with:
Mark Winn, 0225155154
Samson Properties
Source: Bright MLS,MLS#: VALO2071898
Facts & features
Interior
Bedrooms & bathrooms
- Bedrooms: 4
- Bathrooms: 4
- Full bathrooms: 3
- 1/2 bathrooms: 1
- Main level bathrooms: 1
Rooms
- Room types: Living Room, Dining Room, Primary Bedroom, Bedroom 2, Bedroom 3, Bedroom 4, Kitchen, Game Room, Family Room, Den, Foyer, Office, Recreation Room, Storage Room, Primary Bathroom, Full Bath
Basement
- Area: 1174
Heating
- Forced Air, Central, Natural Gas
Cooling
- Central Air, Electric
Appliances
- Included: Microwave, Washer, Dryer, Cooktop, Dishwasher, Disposal, Humidifier, Refrigerator, Extra Refrigerator/Freezer, Ice Maker, Oven, Double Oven, Stainless Steel Appliance(s), Gas Water Heater
- Laundry: Main Level
Features
- Breakfast Area, Built-in Features, Ceiling Fan(s), Double/Dual Staircase, Family Room Off Kitchen, Open Floorplan, Formal/Separate Dining Room, Kitchen - Gourmet, Kitchen Island, Kitchenette, Pantry, Primary Bath(s), Recessed Lighting, Soaking Tub, Upgraded Countertops, Walk-In Closet(s), Bar, 2 Story Ceilings, 9'+ Ceilings, Cathedral Ceiling(s), Vaulted Ceiling(s)
- Flooring: Engineered Wood, Luxury Vinyl, Ceramic Tile, Wood
- Windows: Bay/Bow, Skylight(s), Window Treatments
- Basement: Finished,Improved,Exterior Entry,Interior Entry,Rear Entrance,Walk-Out Access,Sump Pump
- Number of fireplaces: 1
Interior area
- Total structure area: 4,104
- Total interior livable area: 4,104 sqft
- Finished area above ground: 2,930
- Finished area below ground: 1,174
Property
Parking
- Total spaces: 4
- Parking features: Garage Door Opener, Garage Faces Front, Attached, Driveway
- Attached garage spaces: 2
- Uncovered spaces: 2
Accessibility
- Accessibility features: None
Features
- Levels: Three
- Stories: 3
- Patio & porch: Porch, Wrap Around, Deck, Screened, Screened Porch
- Exterior features: Underground Lawn Sprinkler
- Pool features: Community
Lot
- Size: 9,583 Square Feet
- Features: Corner Lot, Landscaped, Suburban
Details
- Additional structures: Above Grade, Below Grade
- Parcel number: 155196367000
- Zoning: PDH3
- Special conditions: Standard
Construction
Type & style
- Home type: SingleFamily
- Architectural style: Colonial
- Property subtype: Single Family Residence
Materials
- Brick Front, Combination
- Foundation: Concrete Perimeter, Slab
- Roof: Metal,Architectural Shingle
Condition
- Very Good
- New construction: No
- Year built: 1999
Details
- Builder model: Van Buren
- Builder name: Washington Homes
Utilities & green energy
- Sewer: Public Sewer
- Water: Public
- Utilities for property: Underground Utilities, Fiber Optic
Community & HOA
Community
- Subdivision: Broadlands
HOA
- Has HOA: Yes
- Amenities included: Common Grounds, Community Center, Jogging Path, Pool, Tennis Court(s), Tot Lots/Playground, Baseball Field, Basketball Court, Bike Trail, Clubhouse, Picnic Area, Party Room, Soccer Field, Volleyball Courts
- Services included: Common Area Maintenance, Management, Pool(s), Trash, Snow Removal, Fiber Optics Available, Reserve Funds
- HOA fee: $103 monthly
- HOA name: BROADLANDS ASSOCIATION, INC.
Location
- Region: Ashburn
Financial & listing details
- Price per square foot: $294/sqft
- Tax assessed value: $915,900
- Annual tax amount: $8,014
- Date on market: 5/31/2024
- Listing agreement: Exclusive Right To Sell
- Ownership: Fee Simple
Price history
| Date | Event | Price |
|---|---|---|
| 6/21/2024 | Sold | $1,205,000+4.8%$294/sqft |
Source:  Bright MLS #VALO2071898 Report a problem Bright MLS #VALO2071898 Report a problem | ||
| 6/3/2024 | Pending sale | $1,150,000$280/sqft |
Source: Bright MLS #VALO2071898 Report a problem | ||
| 5/31/2024 | Listed for sale | $1,150,000+90.9%$280/sqft |
Source: Bright MLS #VALO2071898 Report a problem | ||
| 1/1/2015 | Sold | $602,500$147/sqft |
Source:  Long & Foster Broker Feed #VALO131580_100 Report a problem Long & Foster Broker Feed #VALO131580_100 Report a problem | ||
| 2/2/2007 | Sold | $602,500-5.9%$147/sqft |
Source: Public Record Report a problem | ||
| 8/17/2004 | Sold | $640,000+104%$156/sqft |
Source: Public Record Report a problem | ||
| 10/1/1999 | Sold | $313,650$76/sqft |
Source: Public Record Report a problem | ||
Public tax history
| Year | Property taxes | Tax assessment |
|---|---|---|
| 2025 | $8,723 +4.5% | $1,083,570 +12.3% |
| 2024 | $8,348 +4.2% | $965,060 +5.4% |
| 2023 | $8,014 +3.2% | $915,900 +4.9% |
| 2022 | $7,769 +7.3% | $872,880 +18.2% |
| 2021 | $7,238 +0.1% | $738,590 +5.7% |
| 2020 | $7,234 | $698,920 +3.3% |
| 2019 | $7,234 +1% | $676,700 +2.5% |
| 2018 | $7,164 +0.7% | $660,290 +4.4% |
| 2017 | $7,118 +1.6% | $632,680 +3.7% |
| 2016 | $7,007 | $610,280 +39.3% |
| 2015 | $7,007 +2% | $438,230 +5.4% |
| 2014 | $6,870 -1.3% | $415,730 -0.6% |
| 2013 | $6,962 | $418,050 |
| 2012 | -- | -- |
| 2011 | -- | -- |
| 2010 | -- | -- |
| 2009 | -- | $549,900 -9.3% |
| 2008 | -- | $606,000 -9.9% |
| 2007 | -- | $672,700 -13.4% |
| 2006 | -- | $776,800 +31.3% |
| 2005 | -- | $591,600 |
| 2004 | -- | $591,600 +20.2% |
| 2003 | -- | $492,100 +18.7% |
| 2002 | -- | $414,700 +31% |
| 2001 | -- | $316,600 |
Find assessor info on the county website
Neighborhood: Broadlands
Nearby homes
- $1,044,2005 bd2 ba3.1k sqft42924 Ellzey Dr, Ashburn, VA 20148Off Market
- $1,140,4004 bd4 ba4.6k sqft21520 Chickacoan Trail Dr, Ashburn, VA 20148Off Market
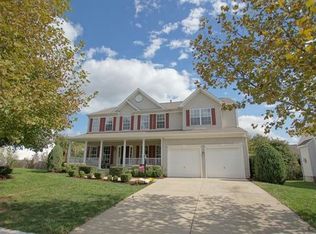
- $1,101,3004 bd3 ba3k sqft42887 Autumn Harvest Ct, Ashburn, VA 20148Off Market
- $985,4004 bd3 ba2.5k sqft21521 Chickacoan Trail Dr, Ashburn, VA 20148Off Market
- $1,098,0005 bd4 ba3k sqft42921 Ellzey Dr, Ashburn, VA 20148Off Market
- $1,001,5005 bd4 ba3.2k sqft21527 Golden Autumn Pl, Ashburn, VA 20148Off Market
- $1,098,9004 bd3 ba3.2k sqft21525 Chickacoan Trail Dr, Ashburn, VA 20148Off Market
- $1,275,0005 bd3 ba4.5k sqft42925 Ellzey Dr, Ashburn, VA 20148Sold
Nearby schools
GreatSchools rating
- 9/10Hillside Elementary SchoolGrades: PK-5Distance: 0.3 mi
- 10/10Eagle Ridge Middle SchoolGrades: 6-8Distance: 0.4 mi
- 9/10Briar Woods High SchoolGrades: PK,9-12Distance: 2.1 mi
Schools provided by the listing agent
- Elementary: Hillside
- Middle: Eagle Ridge
- High: Briar Woods
- District: Loudoun County Public Schools
Source: Bright MLS. This data may not be complete. We recommend contacting the local school district to confirm school assignments for this home.
Get a cash offer in 3 minutes
Find out how much your home could sell for in as little as 3 minutes with a no-obligation cash offer.
Estimated market value
$1,244,800
Get a cash offer in 3 minutes
Find out how much your home could sell for in as little as 3 minutes with a no-obligation cash offer.
Estimated market value
$1,244,800
- Virginia
- Loudoun County
- Ashburn
- 20148
- Broadlands
- 21524 Chickacoan Trail Dr
Nearby cities
Nearby neighborhoods
Nearby zip codes
Other Ashburn Topics
