Skip main navigation
Closed
  • $736,700

    21524 S Mattox Ln, Shorewood, IL 60404

    7beds
    4,900sqft
    Single Family Residence
    Built in 1988
    1 Acres Lot
    $736,700 Zestimate®
    $150/sqft
    $5,225 Estimated rent

    Home value

    $736,700

    $663,000 - $818,000

    $5,225/mo

    Zestimate® history
    Loading
    Loading...

    Owner options

    List your home for rent

    $5,225/mo

    Rent Zestimate®

    Find your next renter with Zillow Rental Manager. Plus, with online applications, you can quickly screen prospective tenants – for free.

    Learn more

    $5,225/mo

    Rent Zestimate®

    Refinance and save

    $5,354/mo

    Est. payment

    Refinancing to a lower rate could help reduce your monthly payments and save thousands over the life of the loan.

    See today's rates

    $5,354/mo

    Est. payment

    Explore your selling options

    Work with a Zillow partner agent

    Leverage their expertise and Zillow's premium Showcase listings to get your home seen by more buyers.

    Get started

    List with your own agent

    Get your home in front of millions of buyers by listing it on Zillow.

    Learn how to do it

    Sell it yourself

    Take full control of how buyers see your home on Zillow by listing For Sale by Owner (FSBO).

    List your home

    What's special

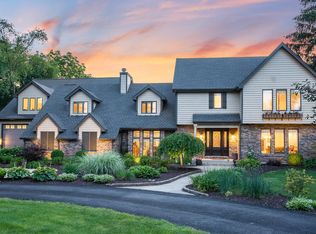
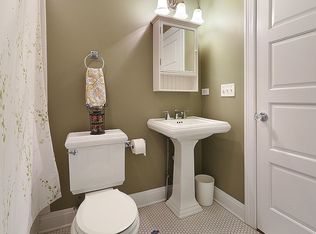
    Resort living at its finest! Space to entertain and accommodate all. You must see this spacious understated executive home. The main floor boasts a beautiful, bright, spacious cooks kitchen featuring a 6 burner Dacor commercial range, tons of cabinets with large island and is open to the family room with cozy fireplace. Both overlook the spectacular backyard featuring a two tiered deck with pergola covered in grapevines for shade and a beautifully landscaped yard with custom in ground pool, slide & jacuzzi. In the evening move from the pool to the built-in fire pit for night time fun. The main level also features a bedroom with private bath with custom handicapped accessible shower, an enormous home office boasting a peaceful view of the private yard, it could also be used as another main floor bedroom with the large walk in closet. Perfect for related living! The laundry room is spacious with pet shower, built in cubbies for coats, shoes & backpacks! Dual staircases with wrought iron railings, each leading to master bedrooms on the opposite side of the house. The first master bedroom offers volume ceilings and newly updated master bath with dual sinks, a soaking tub and custom shower. Upstairs, two additional bedrooms & a spacious 2nd level family room with vaulted ceilings. There is another ensuite spacious bedroom. The 2nd private master bedroom features volume ceilings with large windows that overlook the lush backyard with a master bathroom features dual sinks and a custom shower. The entire home has been updated throughout with new carpeting, light fixtures and freshly painted with so many newer items, roof 12/2021, A/C 6/2022, carpeting, just too much to list. Expansive garage with two overhead doors that are 12' high plus storage loft/workspace above. Workman's dream! Five care garage and circular driveway for easy navigation and attractive first impression. Basement space includes more entertainment and an exercise workout room. Could go on and on... You'll have to see for yourself!

    This property is off market, which means it's not currently listed for sale or rent on Zillow. This may be different from what's available on other websites or public sources.

    Zillow last checked:

    Listing updated:

    Listed by:

    Donna Leonard 815-744-1000,

    Coldwell Banker Real Estate Group

    Bought with:

    Juliann Porcaro

    Realty Representatives Inc

    Source: MRED as distributed by MLS GRID,MLS#: 11443903MLS Logo

    Facts & features

    Interior

    Bedrooms & bathrooms
    • Bedrooms: 7
    • Bathrooms: 7
    • Full bathrooms: 5
    • 1/2 bathrooms: 2
    Rooms
    • Room types: Workshop, Bedroom 5, Bedroom 6, Bedroom 7, Foyer, Recreation Room, Exercise Room, Storage, Bonus Room
    Primary bedroom
    • Features: Flooring (Carpet), Window Treatments (Blinds), Bathroom (Full)
    • Level: Second
    • Area: 425 Square Feet
    • Dimensions: 17X25
    Bedroom 2
    • Features: Flooring (Carpet)
    • Level: Second
    • Area: 289 Square Feet
    • Dimensions: 17X17
    Bedroom 3
    • Features: Flooring (Carpet), Window Treatments (Blinds)
    • Level: Second
    • Area: 224 Square Feet
    • Dimensions: 14X16
    Bedroom 4
    • Features: Flooring (Carpet), Window Treatments (Blinds)
    • Level: Second
    • Area: 143 Square Feet
    • Dimensions: 11X13
    Bedroom 5
    • Features: Flooring (Carpet), Window Treatments (Blinds)
    • Level: Second
    • Area: 121 Square Feet
    • Dimensions: 11X11
    Bedroom 6
    • Features: Flooring (Other)
    • Level: Main
    • Area: 299 Square Feet
    • Dimensions: 13X23
    Other
    • Features: Flooring (Other), Window Treatments (Blinds)
    • Level: Main
    • Area: 169 Square Feet
    • Dimensions: 13X13
    Bonus room
    • Features: Flooring (Hardwood), Window Treatments (Blinds)
    • Level: Second
    • Area: 192 Square Feet
    • Dimensions: 12X16
    Dining room
    • Features: Flooring (Wood Laminate)
    • Level: Main
    • Area: 154 Square Feet
    • Dimensions: 11X14
    Exercise room
    • Features: Flooring (Other)
    • Level: Basement
    • Area: 143 Square Feet
    • Dimensions: 11X13
    Family room
    • Features: Flooring (Hardwood), Window Treatments (Blinds)
    • Level: Main
    • Area: 660 Square Feet
    • Dimensions: 22X30
    Foyer
    • Features: Flooring (Hardwood)
    • Level: Main
    • Area: 154 Square Feet
    • Dimensions: 11X14
    Kitchen
    • Features: Kitchen (Eating Area-Breakfast Bar, Eating Area-Table Space, Pantry-Closet, Updated Kitchen), Flooring (Hardwood), Window Treatments (Blinds)
    • Level: Main
    • Area: 315 Square Feet
    • Dimensions: 15X21
    Laundry
    • Features: Flooring (Other)
    • Level: Main
    • Area: 154 Square Feet
    • Dimensions: 11X14
    Living room
    • Features: Flooring (Hardwood)
    • Level: Main
    • Area: 289 Square Feet
    • Dimensions: 17X17
    Recreation room
    • Features: Flooring (Carpet), Window Treatments (Shades)
    • Level: Basement
    • Area: 450 Square Feet
    • Dimensions: 15X30
    Storage
    • Features: Flooring (Other)
    • Level: Basement
    • Area: 224 Square Feet
    • Dimensions: 14X16
    Other
    • Features: Flooring (Other)
    • Level: Second
    • Area: 375 Square Feet
    • Dimensions: 25X15
    Heating
    • Natural Gas, Forced Air, Radiant, Zoned, Radiant Floor
    Cooling
    • Central Air, Zoned
    Appliances
    • Included: Double Oven, Microwave, Dishwasher, Refrigerator, Washer, Dryer, Stainless Steel Appliance(s), Wine Refrigerator, Water Softener Owned, Multiple Water Heaters
    • Laundry: Main Level, Gas Dryer Hookup, Sink
    Features
    • Cathedral Ceiling(s), 1st Floor Bedroom, In-Law Floorplan, 1st Floor Full Bath, Built-in Features, Walk-In Closet(s), Bookcases, Open Floorplan, Granite Counters
    • Flooring: Hardwood
    • Windows: Screens, Skylight(s)
    • Basement: Finished,Partial
    • Attic: Full,Pull Down Stair
    • Number of fireplaces: 1
    • Fireplace features: Attached Fireplace Doors/Screen, Gas Log, Family Room
    Interior area
    • Total structure area: 0
    • Total interior livable area: 4,900 sqft

    Property

    Parking
    • Total spaces: 5
    • Parking features: Asphalt, Circular Driveway, Garage Door Opener, Heated Garage, Tandem, Garage, On Site, Garage Owned, Attached
    • Attached garage spaces: 5
    • Has uncovered spaces: Yes
    Accessibility
    • Accessibility features: Two or More Access Exits, Door Width 32 Inches or More, Lever Door Handles, Roll-In Shower, Wheelchair Adaptable, Accessible Full Bath, Disability Access
    Features
    • Stories: 2
    • Patio & porch: Deck, Patio
    • Exterior features: Lighting
    • Pool features: In Ground
    • Fencing: Fenced
    • Waterfront features: Creek
    Lot
    • Size: 1 Acres
    • Dimensions: 120X364X122X365
    • Features: Landscaped, Mature Trees
    Details
    • Additional structures: Pergola, Pool House, Shed(s)
    • Parcel number: 0506282010020000
    • Special conditions: None
    • Other equipment: Water-Softener Owned, Central Vacuum, Ceiling Fan(s), Sump Pump, Radon Mitigation System

    Construction

    Type & style
    • Home type: SingleFamily
    • Property subtype: Single Family Residence
    Materials
    • Brick, Cedar
    • Foundation: Concrete Perimeter
    • Roof: Asphalt
    Condition
    • New construction: No
    • Year built: 1988
    • Major remodel year: 2007

    Utilities & green energy

    • Sewer: Septic-Mechanical
    • Water: Well

    Community & HOA

    Community
    • Security: Carbon Monoxide Detector(s)
    • Subdivision: Lake Of The Woods
    HOA
    • Services included: None
    Location
    • Region: Shorewood

    Financial & listing details

    • Price per square foot: $150/sqft
    • Annual tax amount: $14,179
    • Date on market: 6/25/2022
    • Listing terms: Cash
    • Ownership: Fee Simple

    Price history

    DateEventPrice
    9/1/2022Sold$779,000-2.5%$159/sqft
    Source: MRED as distributed by MLS GRID #11443903 Report a problem
    8/16/2022Pending sale$799,000$163/sqft
    Source: MRED as distributed by MLS GRID #11443903 Report a problem
    7/2/2022Contingent$799,000$163/sqft
    Source: MRED as distributed by MLS GRID #11443903 Report a problem
    6/25/2022Listed for sale$799,000$163/sqft
    Source: MRED as distributed by MLS GRID #11443903 Report a problem

    Public tax history

    Tax history is unavailable.

    Neighborhood: 60404

    Nearby schools

    GreatSchools rating
    Schools provided by the listing agent
    • High: Minooka Community High School
    • District: 30C

    Source: MRED as distributed by MLS GRID. This data may not be complete. We recommend contacting the local school district to confirm school assignments for this home.

    Get a cash offer in 3 minutes
    Find out how much your home could sell for in as little as 3 minutes with a no-obligation cash offer.
    Estimated market value
    $736,700
    Get a cash offer in 3 minutes
    Find out how much your home could sell for in as little as 3 minutes with a no-obligation cash offer.
    Estimated market value
    $736,700