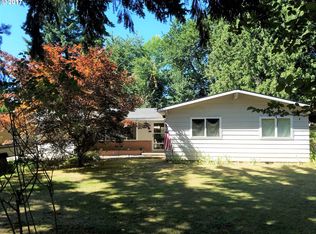
This retro ranch set back off the street on a serene lot is ready to shine again! Fabulous 1960s character throughout including a statement brick fireplace and bank of floor-to-ceiling windows in the living room. Updated kitchen has cool period-perfect layout with sleek updated counters, cabinets, backsplash, and modern appliances. Rich hardwoods on the main level, including in all three bedrooms. Two time capsule bathrooms with colorful original tile. The rat pack would’ve appreciated the lower level with its lounge and built-in bar, another brick fireplace in the family room, and large laundry room with sink! With a little love this home can be a real showpiece. Attached garage, plus long driveway so you’ll never worry about parking.
Pending
Price cut: $25K (6/18)
$450,000
21525 SE Oak St, Gresham, OR 97030
3beds
2,629sqft
Residential, Single Family Residence
Built in 1962
0.34 Acres Lot
$-- Zestimate®
$171/sqft
$-- HOA
What's special
Modern appliancesStatement brick fireplaceUpdated kitchenLong drivewaySleek updated countersBuilt-in barAttached garage
- 161 days |
- 2,678 |
- 179 |
Zillow last checked:
Listing updated:
Listed by:
Beth Benner 503-819-2885,
Real Broker
Source: RMLS (OR),MLS#: 475348164
Facts & features
Interior
Bedrooms & bathrooms
- Bedrooms: 3
- Bathrooms: 2
- Full bathrooms: 2
- Main level bathrooms: 2
Rooms
- Room types: Bonus Room, EatingArea, Utility Room, Bedroom 2, Bedroom 3, Dining Room, Family Room, Kitchen, Living Room, Primary Bedroom
Primary bedroom
- Features: Hardwood Floors, Closet
- Level: Main
- Area: 140
- Dimensions: 10 x 14
Bedroom 2
- Features: Hardwood Floors, Closet
- Level: Main
- Area: 110
- Dimensions: 11 x 10
Bedroom 3
- Features: Hardwood Floors, Closet
- Level: Main
- Area: 99
- Dimensions: 9 x 11
Dining room
- Features: Hardwood Floors, Sliding Doors
- Level: Main
- Area: 108
- Dimensions: 9 x 12
Kitchen
- Features: Dishwasher, Builtin Oven, Free Standing Refrigerator, Quartz
- Level: Main
- Area: 121
- Width: 11
Living room
- Features: Bay Window, Fireplace, Hardwood Floors
- Level: Main
- Area: 390
- Dimensions: 26 x 15
Heating
- Forced Air, Fireplace(s)
Appliances
- Included: Built In Oven, Cooktop, Dishwasher, Free-Standing Refrigerator, Range Hood, Stainless Steel Appliance(s), Electric Water Heater
- Laundry: Laundry Room
Features
- Quartz, Built-in Features, Kitchen, Wet Bar, Closet
- Flooring: Hardwood, Wood
- Doors: Storm Door(s), Sliding Doors
- Windows: Bay Window(s)
- Basement: Finished
- Number of fireplaces: 2
- Fireplace features: Gas, Wood Burning
Interior area
- Total structure area: 2,629
- Total interior livable area: 2,629 sqft
Property
Parking
- Total spaces: 2
- Parking features: Driveway, RV Access/Parking, Garage Door Opener, Attached, Extra Deep Garage, Oversized
- Attached garage spaces: 2
- Has uncovered spaces: Yes
Accessibility
- Accessibility features: Garage On Main, Main Floor Bedroom Bath, Accessibility
Features
- Stories: 2
- Patio & porch: Patio, Porch
- Exterior features: Garden, Yard
- Fencing: Fenced
Lot
- Size: 0.34 Acres
- Features: Level, Private, Trees, Sprinkler, SqFt 10000 to 14999
Details
- Additional structures: RVParking, Workshop
- Parcel number: R225241
Construction
Type & style
- Home type: SingleFamily
- Architectural style: Mid Century Modern,Ranch
- Property subtype: Residential, Single Family Residence
Materials
- Brick, Wood Siding
- Roof: Composition
Condition
- Resale
- New construction: No
- Year built: 1962
Utilities & green energy
- Gas: Gas
- Sewer: Public Sewer
- Water: Public
Community & HOA
Community
- Security: Fire Sprinkler System
- Subdivision: Newell Park
HOA
- Has HOA: No
Location
- Region: Gresham
Financial & listing details
- Price per square foot: $171/sqft
- Tax assessed value: $679,200
- Annual tax amount: $7,074
- Date on market: 1/28/2026
- Cumulative days on market: 162 days
- Listing terms: Cash,Conventional
Estimated market value
Not available
Estimated sales range
Not available
Not available
Price history
| Date | Event | Price |
|---|---|---|
| 6/27/2026 | Pending sale | $450,000$171/sqft |
Source: | ||
| 6/18/2026 | Price change | $450,000-5.3%$171/sqft |
Source: | ||
| 4/16/2026 | Price change | $475,000-4.8%$181/sqft |
Source: | ||
| 2/12/2026 | Price change | $499,000-5%$190/sqft |
Source: | ||
| 1/28/2026 | Listed for sale | $525,000+19.5%$200/sqft |
Source: | ||
| 2/6/2020 | Sold | $439,500-2.3%$167/sqft |
Source: | ||
| 1/8/2020 | Pending sale | $450,000$171/sqft |
Source: Tindell & Co #19067325 Report a problem | ||
| 11/15/2019 | Price change | $450,000-4.2%$171/sqft |
Source: Tindell & Co #19067325 Report a problem | ||
| 11/4/2019 | Price change | $469,900-2.1%$179/sqft |
Source: Tindell & Co #19067325 Report a problem | ||
| 10/7/2019 | Price change | $479,900-2%$183/sqft |
Source: Tindell & Co #19067325 Report a problem | ||
| 9/27/2019 | Price change | $489,900-2%$186/sqft |
Source: Tindell & Co #19067325 Report a problem | ||
| 9/3/2019 | Price change | $499,900-5.7%$190/sqft |
Source: Tindell & Co #19067325 Report a problem | ||
| 8/15/2019 | Listed for sale | $529,900$202/sqft |
Source: Tindell & Co #19067325 Report a problem | ||
Public tax history
| Year | Property taxes | Tax assessment |
|---|---|---|
| 2025 | $7,074 +4.5% | $347,640 +3% |
| 2024 | $6,772 +9.8% | $337,520 +3% |
| 2023 | $6,170 +2.9% | $327,690 +3% |
| 2022 | $5,997 +2.6% | $318,150 +3% |
| 2021 | $5,846 +6.3% | $308,890 +3% |
| 2020 | $5,501 +2.7% | $299,900 +3% |
| 2019 | $5,357 | $291,170 +3% |
| 2018 | $5,357 +4.9% | $282,690 +3% |
| 2017 | $5,108 +30% | $274,460 +13.3% |
| 2016 | $3,928 | $242,280 +3% |
| 2015 | $3,928 +2.2% | $235,220 +3% |
| 2014 | $3,843 +8.3% | $228,370 +3% |
| 2013 | $3,548 +12.1% | $221,720 +10.1% |
| 2012 | $3,166 -8.1% | $201,320 -6.8% |
| 2011 | $3,444 +1.4% | $215,900 +3% |
| 2010 | $3,396 +2.5% | $209,620 +3% |
| 2009 | $3,312 +2.6% | $203,520 +3% |
| 2008 | $3,227 -11% | $197,590 -6.1% |
| 2007 | $3,628 +2.8% | $210,380 +3% |
| 2006 | $3,529 +4% | $204,260 +3% |
| 2005 | $3,393 +1.1% | $198,320 +3% |
| 2004 | $3,356 +3.9% | $192,550 +3% |
| 2003 | $3,229 +2.3% | $186,950 +3% |
| 2002 | $3,157 +8.6% | $181,510 +6.1% |
| 2000 | $2,907 | $171,100 |
Find assessor info on the county website
Monthly payment
Est. payment$--/mo
Payment breakdown
Explore the cost of this home by adjusting the details. Changes won't be saved.All calculations are estimates and provided by Zillow, Inc. for informational purposes only. Actual amounts may vary.
HOA fees may include property taxes on listings classified as Co-Ops. Contact the listing agent and/or owner for fee details.
Mortgage interest rates are dependent on a number of factors, including credit score, down payment, and repayment length. Interest rate data provided by Zillow Group Marketplace, Inc. as of 1/1/1970 from various mortgage lenders with which we have lead or other similar arrangements; the Estimated Payment is an average of those rates.
See how much you could borrow to make a competitive offer.
Climate risks
Neighborhood: North Central
Nearby schools
GreatSchools rating
- 3/10North Gresham Elementary SchoolGrades: K-5Distance: 0.3 mi
- 1/10Clear Creek Middle SchoolGrades: 6-8Distance: 0.3 mi
- 4/10Gresham High SchoolGrades: 9-12Distance: 1.2 mi
Schools provided by the listing agent
- Elementary: North Gresham
- Middle: Clear Creek
- High: Gresham
Source: RMLS (OR). This data may not be complete. We recommend contacting the local school district to confirm school assignments for this home.
A local agent can set up tours, give advice and negotiate with sellers.
- Oregon
- Multnomah County
- Gresham
- 97030
- North Central
- 21525 SE Oak St