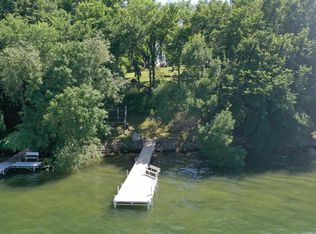
One of a Kind Lake Minnewaska log home. Located near the end of a dead end road, this 3 bedroom, 3 bathroom home gives the “Up North” feeling, approximately 2 hours from the Minneapolis and Fargo areas. Evenings can best be spent on the 28' x 36' patio with fire pit, built-in grill and fireplace. The open floor plan Living Room features a gas fireplace, huge windows and 20’ vaulted ceiling. The large loft area provides multiple usage options; home office, additional areas for sleeping, playroom, etc. Other features of note include tiled showers, custom maple kitchen cabinets, 100+ feet of lake frontage, retractable power screened porch, high speed fiber, paver patio brick driveway, heated/insulated garage, marble kitchen counters and extensive landscaping.
Closed
$985,000
21526 279th Ave, Starbuck, MN 56381
3beds
3,204sqft
Single Family Residence
Built in 2007
0.99 Acres Lot
$1,002,400 Zestimate®
$307/sqft
$2,625 Estimated rent
Home value
$1,002,400
Estimated sales range
Not available
$2,625/mo
Zestimate® history
Owner options
List your home for rent
$2,625/mo
Rent Zestimate®
Find your next renter with Zillow Rental Manager. Plus, with online applications, you can quickly screen prospective tenants – for free.
$2,625/mo
Rent Zestimate®
Refinance and save
$6,001/mo
Est. payment
Refinancing to a lower rate could help reduce your monthly payments and save thousands over the life of the loan.
$6,001/mo
Est. payment
Explore your selling options
Work with a Zillow partner agent
Leverage their expertise and Zillow's premium Showcase listings to get your home seen by more buyers.
Get startedList with your own agent
Get your home in front of millions of buyers by listing it on Zillow.
Learn how to do itSell it yourself
Take full control of how buyers see your home on Zillow by listing For Sale by Owner (FSBO).
List your homeWhat's special
Gas fireplaceLarge loft areaRetractable power screened porchDead end roadPaver patio brick drivewayHuge windowsTiled showers
Zillow last checked:
Listing updated:
Listed by:
Darin C Johnson 320-424-1484,
Glenwood State Real Estate
Bought with:
Rychel Larson
Realty ONE Group Choice
Source: NorthstarMLS as distributed by MLS GRID,MLS#: 6762306
Facts & features
Interior
Bedrooms & bathrooms
- Bedrooms: 3
- Bathrooms: 3
- 3/4 bathrooms: 2
- 1/2 bathrooms: 1
Bedroom
- Level: Main
- Area: 225 Square Feet
- Dimensions: 15x15
Bedroom 2
- Level: Upper
- Area: 225 Square Feet
- Dimensions: 15x15
Bedroom 3
- Level: Upper
- Area: 160 Square Feet
- Dimensions: 10x16
Dining room
- Level: Main
- Area: 182 Square Feet
- Dimensions: 13x14
Kitchen
- Level: Main
- Area: 238 Square Feet
- Dimensions: 14x17
Laundry
- Level: Main
- Area: 64 Square Feet
- Dimensions: 8x8
Living room
- Level: Main
- Area: 648 Square Feet
- Dimensions: 24x27
Loft
- Level: Upper
- Area: 320 Square Feet
- Dimensions: 16x20
Sitting room
- Level: Upper
- Area: 112 Square Feet
- Dimensions: 8x14
Heating
- Forced Air, Fireplace(s)
Cooling
- Central Air
Appliances
- Included: Air-To-Air Exchanger, Dishwasher, Refrigerator, Stainless Steel Appliance(s), Water Softener Owned
- Laundry: Main Level
Features
- Basement: None
- Number of fireplaces: 1
- Fireplace features: Gas, Living Room, Stone
Interior area
- Total structure area: 3,204
- Total interior livable area: 3,204 sqft
- Finished area above ground: 3,204
- Finished area below ground: 0
Property
Parking
- Total spaces: 2
- Parking features: Attached, Gravel, Garage, Garage Door Opener, Heated Garage, Insulated Garage
- Attached garage spaces: 2
- Has uncovered spaces: Yes
Accessibility
- Accessibility features: Doors 36"+, No Stairs External
Features
- Levels: One and One Half
- Stories: 1.5
- Patio & porch: Porch, Screened
- Has view: Yes
- View description: Lake
- Has water view: Yes
- Water view: Lake
- Waterfront features: Lake Front, Waterfront Elevation(15-26), Lake Bottom(Sand)
- Frontage length: Water Frontage: 102
Lot
- Size: 0.99 Acres
- Dimensions: 102 448
- Features: Accessible Shoreline, Tree Coverage - Medium
Details
- Foundation area: 1824
- Parcel number: 090133105
- Zoning description: Shoreline,Residential-Single Family
Construction
Type & style
- Home type: SingleFamily
- Property subtype: Single Family Residence
Materials
- Log
- Roof: Metal
Condition
- New construction: Yes
- Year built: 2007
Utilities & green energy
- Electric: Circuit Breakers, 200+ Amp Service, Power Company: Runestone Electric Association
- Gas: Propane
- Sewer: Private Sewer
- Water: Private
Community & HOA
HOA
- Has HOA: No
Location
- Region: Starbuck
Financial & listing details
- Price per square foot: $307/sqft
- Tax assessed value: $839,900
- Annual tax amount: $5,948
- Date on market: 8/17/2025
- Cumulative days on market: 69 days
- Road surface type: Unimproved
Price history
| Date | Event | Price |
|---|---|---|
| 12/12/2025 | Sold | $985,000-10.5%$307/sqft |
Source:  NorthstarMLS as distributed by MLS GRID #6762306 Report a problem NorthstarMLS as distributed by MLS GRID #6762306 Report a problem | ||
| 10/25/2025 | Pending sale | $1,100,000$343/sqft |
Source: NorthstarMLS as distributed by MLS GRID #6762306 Report a problem | ||
| 8/17/2025 | Listed for sale | $1,100,000$343/sqft |
Source: NorthstarMLS as distributed by MLS GRID #6762306 Report a problem | ||
Public tax history
| Year | Property taxes | Tax assessment |
|---|---|---|
| 2025 | $5,948 +5.7% | $839,900 -0.6% |
| 2024 | $5,628 -3.8% | $845,300 +5% |
| 2023 | $5,848 +13.8% | $805,100 |
| 2022 | $5,138 +16% | -- |
| 2021 | $4,428 -22.1% | -- |
| 2020 | $5,684 | -- |
| 2017 | -- | -- |
| 2016 | -- | -- |
| 2015 | -- | -- |
| 2014 | -- | -- |
| 2013 | -- | -- |
| 2012 | -- | -- |
| 2011 | -- | -- |
| 2010 | -- | -- |
Find assessor info on the county website
Neighborhood: 56381
Nearby homes
- $736,0002 bd2 ba1.8k sqft21536 279th Ave, Starbuck, MN 56381Off Market
- $349,0000.97 Acres21510 279th Ave, Starbuck, MN 56381Sold
- $756,6003 bd1 ba1.5k sqft21500 279th Ave, Starbuck, MN 56381Off Market
- $810,3003 bd2 ba1.6k sqft21592 279th Ave, Starbuck, MN 56381Off Market
- $548,7004 bd2 ba1.6k sqft21450 275th Ave, Starbuck, MN 56381Off Market
- $1,247,4005 bd2 ba5.6k sqft28018 S Shore Dr, Starbuck, MN 56381Off Market
- $732,6005 bd3 ba2k sqft28020 S Shore Dr, Starbuck, MN 56381Off Market
- $808,3003 bd3 ba1.5k sqft28022 S Shore Dr, Starbuck, MN 56381Off Market
Nearby schools
GreatSchools rating
- 9/10Minnewaska Area Middle SchoolGrades: 4-6Distance: 3.4 mi
- 6/10Minnewaska SecondaryGrades: 7-12Distance: 3.4 mi
- 5/10Minnewaska Area Junior High SchoolGrades: 7-8Distance: 3.4 mi


Get pre-qualified for a loan
At Zillow Home Loans, we can pre-qualify you in as little as 5 minutes with no impact to your credit score.An equal housing lender. NMLS #10287.
- Minnesota
- Pope County
- Starbuck
- 56381
- 21526 279th Ave
Nearby cities
Nearby zip codes
Other Starbuck Topics
