Skip main navigation
Closed
  • $345,000

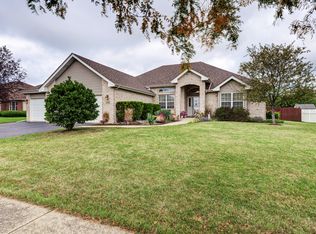
    21526 Trick Circle Ct, Wilmington, IL 60481

    3beds
    2,220sqft
    Single Family Residence
    Built in 2003
    0.43 Acres Lot
    $360,200 Zestimate®
    $155/sqft
    $3,191 Estimated rent

    Home value

    $360,200

    $331,000 - $393,000

    $3,191/mo

    Zestimate® history
    Loading
    Loading...

    Owner options

    List your home for rent

    $3,191/mo

    Rent Zestimate®

    Find your next renter with Zillow Rental Manager. Plus, with online applications, you can quickly screen prospective tenants – for free.

    Learn more

    $3,191/mo

    Rent Zestimate®

    Refinance and save

    $2,501/mo

    Est. payment

    Refinancing to a lower rate could help reduce your monthly payments and save thousands over the life of the loan.

    See today's rates

    $2,501/mo

    Est. payment

    Explore your selling options

    Work with a Zillow partner agent

    Leverage their expertise and Zillow's premium Showcase listings to get your home seen by more buyers.

    Get started

    List with your own agent

    Get your home in front of millions of buyers by listing it on Zillow.

    Learn how to do it

    Sell it yourself

    Take full control of how buyers see your home on Zillow by listing For Sale by Owner (FSBO).

    List your home

    What's special

    Gas fireplaceFinished basementEn-suite bathPrimary suiteMain-floor laundry roomGenerous kitchenOpen-concept ranch
    Welcome to this rare and beautifully designed 2,300 sq ft open-concept ranch-a truly special opportunity you won't want to miss! With 3 spacious bedrooms, 3 full baths, a finished basement, and a 3-car garage, this home offers the perfect blend of space, comfort, and potential. At the heart of the home is a generous kitchen that opens to the cozy living room with a gas fireplace, the dining room, and a sunlit eating area-creating an ideal setting for both everyday living and entertaining. Bring your vision to life and transform the kitchen into the culinary space you've always dreamed of! The primary suite is a relaxing retreat, featuring elegant tray ceilings, a charming bay window perfect for reading or daydreaming, a walk-in closet, and a large en-suite bath with a separate tub and shower-ready to be reimagined as your personal spa oasis. The finished basement adds even more living space, offering room for gatherings, a potential home office or guest suite, and a third full bathroom, plus ample storage throughout. Convenience continues with a main-floor laundry room complete with a utility sink, and recent big-ticket updates including a newer roof and A/C (approx. 6 years), furnace (3 years), and water heater (2 years). Step outside to a generous backyard-ideal for entertaining, relaxing, or letting pets run free. It's the perfect canvas for your garden dreams and outdoor lifestyle. Located just a short drive from dining, golf courses, scenic prairies, and serene nature preserves, this home offers a balanced lifestyle of comfort and convenience. This home is ready for your fresh paint and decorating ideas-move in and update at your own pace, making it truly yours. Don't miss your opportunity to own this exceptional property. This is an estate sale and the home is being conveyed AS-IS.

    Zillow last checked:

    Listing updated:

    Listed by:

    Aleyda Hurwitz 630-666-7741,

    Keller Williams Innovate

    Bought with:

    Ashley Toepper

    Exclusive Realtors

    Source: MRED as distributed by MLS GRID,MLS#: 12344113MLS Logo

    Facts & features

    Interior

    Bedrooms & bathrooms
    • Bedrooms: 3
    • Bathrooms: 3
    • Full bathrooms: 3
    Rooms
    • Room types: Den, Foyer, Great Room, Walk In Closet
    Primary bedroom
    • Features: Flooring (Carpet), Window Treatments (Bay Window(s), Blinds), Bathroom (Full, Tub & Separate Shwr)
    • Level: Main
    • Area: 300 Square Feet
    • Dimensions: 15X20
    Bedroom 2
    • Features: Flooring (Carpet), Window Treatments (Blinds)
    • Level: Main
    • Area: 154 Square Feet
    • Dimensions: 11X14
    Bedroom 3
    • Features: Flooring (Carpet), Window Treatments (Blinds)
    • Level: Main
    • Area: 143 Square Feet
    • Dimensions: 13X11
    Den
    • Features: Flooring (Vinyl)
    • Level: Basement
    • Area: 132 Square Feet
    • Dimensions: 11X12
    Dining room
    • Features: Flooring (Wood Laminate), Window Treatments (Blinds)
    • Level: Main
    • Area: 154 Square Feet
    • Dimensions: 11X14
    Foyer
    • Features: Flooring (Ceramic Tile)
    • Level: Main
    • Area: 70 Square Feet
    • Dimensions: 7X10
    Great room
    • Features: Flooring (Vinyl)
    • Level: Basement
    • Area: 588 Square Feet
    • Dimensions: 21X28
    Kitchen
    • Features: Kitchen (Eating Area-Table Space, Island), Flooring (Wood Laminate), Window Treatments (Blinds)
    • Level: Main
    • Area: 294 Square Feet
    • Dimensions: 14X21
    Laundry
    • Features: Flooring (Ceramic Tile)
    • Level: Main
    • Area: 77 Square Feet
    • Dimensions: 11X7
    Living room
    • Features: Flooring (Carpet), Window Treatments (Blinds)
    • Level: Main
    • Area: 396 Square Feet
    • Dimensions: 22X18
    Walk in closet
    • Features: Flooring (Carpet)
    • Level: Main
    • Area: 77 Square Feet
    • Dimensions: 11X7
    Heating
    • Natural Gas, Forced Air
    Cooling
    • Central Air
    Appliances
    • Included: Range, Microwave, Dishwasher, Refrigerator, Washer, Dryer, Gas Water Heater
    • Laundry: Main Level, Sink
    Features
    • 1st Floor Bedroom, 1st Floor Full Bath, Walk-In Closet(s), Open Floorplan
    • Flooring: Laminate, Carpet
    • Basement: Finished,Crawl Space,Rec/Family Area,Storage Space,Partial
    • Number of fireplaces: 1
    • Fireplace features: Gas Log, Living Room
    Interior area
    • Total structure area: 3,183
    • Total interior livable area: 2,220 sqft
    • Finished area below ground: 900

    Property

    Parking
    • Total spaces: 3
    • Parking features: Asphalt, Garage Door Opener, On Site, Garage Owned, Attached, Garage
    • Attached garage spaces: 3
    • Has uncovered spaces: Yes
    Accessibility
    • Accessibility features: No Disability Access
    Features
    • Stories: 1
    • Patio & porch: Patio
    Lot
    • Size: 0.43 Acres
    • Dimensions: 105X158
    Details
    • Parcel number: 0918193010370000
    • Special conditions: None
    • Other equipment: Ceiling Fan(s), Sump Pump

    Construction

    Type & style
    • Home type: SingleFamily
    • Architectural style: Ranch
    • Property subtype: Single Family Residence
    Materials
    • Vinyl Siding, Brick
    • Foundation: Concrete Perimeter
    • Roof: Asphalt
    Condition
    • New construction: No
    • Year built: 2003

    Utilities & green energy

    • Electric: Circuit Breakers
    • Sewer: Public Sewer
    • Water: Public

    Community & HOA

    Community
    • Features: Curbs, Sidewalks, Street Lights, Street Paved
    • Subdivision: Waters Edge Estates
    HOA
    • Services included: None
    Location
    • Region: Wilmington

    Financial & listing details

    • Price per square foot: $155/sqft
    • Annual tax amount: $7,190
    • Date on market: 4/21/2025
    • Listing terms: Conventional
    • Ownership: Fee Simple

    Price history

    DateEventPrice
    6/27/2025Sold$345,000-10.4%$155/sqft
    Source: MRED as distributed by MLS GRID #12344113 Report a problem
    5/30/2025Contingent$385,000$173/sqft
    Source: MRED as distributed by MLS GRID #12344113 Report a problem
    5/27/2025Price change$385,000+4.1%$173/sqft
    Source: MRED as distributed by MLS GRID #12344113 Report a problem
    5/21/2025Price change$369,999-3.9%$167/sqft
    Source: MRED as distributed by MLS GRID #12344113 Report a problem
    4/21/2025Listed for sale$385,000$173/sqft
    Source: MRED as distributed by MLS GRID #12344113 Report a problem
    4/14/2025Listing removed$385,000$173/sqft
    Source: MRED as distributed by MLS GRID #12202277 Report a problem
    3/22/2025Price change$385,000-3.8%$173/sqft
    Source: MRED as distributed by MLS GRID #12202277 Report a problem
    1/29/2025Price change$400,000-20%$180/sqft
    Source: MRED as distributed by MLS GRID #12202277 Report a problem
    1/7/2025Listed for sale$500,000+60%$225/sqft
    Source: MRED as distributed by MLS GRID #12202277 Report a problem
    11/2/2020Sold$312,500$141/sqft
    Source: MRED as distributed by MLS GRID #10886637 Report a problem

    Public tax history

    Tax history is unavailable.

    Neighborhood: 60481

    Nearby schools

    GreatSchools rating
    Schools provided by the listing agent
    • Elementary: Bruning Elementary School
    • Middle: Wilmington Middle School
    • High: Wilmington High School
    • District: 209U

    Source: MRED as distributed by MLS GRID. This data may not be complete. We recommend contacting the local school district to confirm school assignments for this home.

    Get a cash offer in 3 minutes
    Find out how much your home could sell for in as little as 3 minutes with a no-obligation cash offer.
    Estimated market value
    $360,200
    Get a cash offer in 3 minutes
    Find out how much your home could sell for in as little as 3 minutes with a no-obligation cash offer.
    Estimated market value
    $360,200