Skip main navigation
Sold
  • $473,100

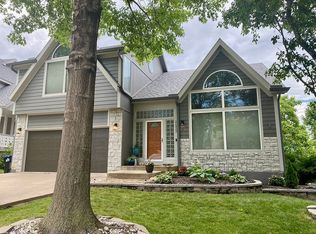
    21526 W 54th St, Shawnee, KS 66226

    4beds
    3,100sqft
    Single Family Residence
    Built in 1998
    6,534 Square Feet Lot
    $473,100 Zestimate®
    $153/sqft
    $3,777 Estimated rent

    Home value

    $473,100

    $449,000 - $497,000

    $3,777/mo

    Zestimate® history
    Loading
    Loading...

    Owner options

    List your home for rent

    $3,777/mo

    Rent Zestimate®

    Find your next renter with Zillow Rental Manager. Plus, with online applications, you can quickly screen prospective tenants – for free.

    Learn more

    $3,777/mo

    Rent Zestimate®

    Refinance and save

    $2,930/mo

    Est. payment

    Refinancing to a lower rate could help reduce your monthly payments and save thousands over the life of the loan.

    See today's rates

    $2,930/mo

    Est. payment

    Explore your selling options

    Work with a Zillow partner agent

    Leverage their expertise and Zillow's premium Showcase listings to get your home seen by more buyers.

    Get started

    List with your own agent

    Get your home in front of millions of buyers by listing it on Zillow.

    Learn how to do it

    Sell it yourself

    Take full control of how buyers see your home on Zillow by listing For Sale by Owner (FSBO).

    List your home

    What's special

    Custom design finished basementStamped patioCovered patioUpdated ensuite bathroomLight and bright kitchenFloor to ceiling windowsFenced backyard

    Such a beauty in sought after DEERFIELD TRACE subdivision!!! So many upgrades! Light and bright kitchen with floor to ceiling windows with views of the beautiful, fenced backyard. All stainless appliances. Large primary bedroom with updated ensuite bathroom. Granite in laundry room and guest bathrooms. Custom design finished basement that includes a bedroom, full bath and 2nd kitchen! Awesome In-Law Suite. Walkout to amazing outside living with huge, stamped patio & covered patio with bar! Plus, firepit and deck perfect for entertaining! Fantastic location near restaurants, shopping and award-winning Mill Valley Schools.

    This property is off market, which means it's not currently listed for sale or rent on Zillow. This may be different from what's available on other websites or public sources.
    Zillow last checked:

    Listing updated:

    Listed by:

    Julie Gadwood 913-206-4228,

    NextHome Gadwood Group

    Bought with:

    Connie Barton, BR00217022

    ReeceNichols -Johnson County W

    Source: Heartland MLS as distributed by MLS GRID,MLS#: 2434234MLS Logo

    Facts & features

    Interior

    Bedrooms & bathrooms
    • Bedrooms: 4
    • Bathrooms: 4
    • Full bathrooms: 3
    • 1/2 bathrooms: 1
    Primary bedroom
    • Features: Carpet, Ceiling Fan(s)
    • Level: First
    • Dimensions: 14 x 12
    Bedroom 2
    • Features: Walk-In Closet(s)
    • Level: Second
    • Dimensions: 13 x 12
    Bedroom 3
    • Features: Carpet, Ceiling Fan(s), Walk-In Closet(s)
    • Level: Second
    • Dimensions: 13 x 15
    Bedroom 4
    • Features: Ceiling Fan(s), Luxury Vinyl
    • Level: Basement
    • Dimensions: 13 x 13
    Primary bathroom
    • Features: Ceramic Tiles, Double Vanity, Separate Shower And Tub, Walk-In Closet(s)
    • Level: First
    • Dimensions: 10 x 10
    Bathroom 2
    • Features: Double Vanity, Shower Over Tub
    • Level: Second
    • Dimensions: 26 x 8
    Bathroom 3
    • Features: Granite Counters, Luxury Vinyl
    • Level: Basement
    • Dimensions: 6 x 8
    Breakfast room
    • Level: First
    • Dimensions: 11 x 6
    Dining room
    • Level: First
    • Dimensions: 12 x 12
    Great room
    • Features: Ceiling Fan(s), Fireplace
    • Level: First
    • Dimensions: 14 x 17
    Half bath
    • Features: Ceramic Tiles
    • Level: First
    • Dimensions: 5 x 7
    Kitchen
    • Features: Pantry
    • Level: First
    • Dimensions: 7 x 9
    Laundry
    • Features: Ceramic Tiles
    • Level: First
    • Dimensions: 6 x 6
    Loft
    • Features: Built-in Features, Carpet
    • Level: Second
    • Dimensions: 13 x 10
    Other
    • Features: Carpet
    • Level: Second
    • Dimensions: 12 x 13
    Recreation room
    • Features: Built-in Features, Granite Counters, Luxury Vinyl, Wet Bar
    • Level: Basement
    • Dimensions: 21 x 23
    Heating
    • Natural Gas
    Cooling
    • Electric
    Appliances
    • Included: Dishwasher, Disposal, Double Oven, Microwave, Built-In Electric Oven, Stainless Steel Appliance(s)
    • Laundry: Laundry Room, Main Level
    Features
    • Ceiling Fan(s), Custom Cabinets, Kitchen Island, Pantry, Smart Thermostat, Vaulted Ceiling(s), Walk-In Closet(s)
    • Flooring: Carpet, Tile, Wood
    • Doors: Storm Door(s)
    • Windows: Thermal Windows
    • Basement: Basement BR,Finished,Walk-Out Access
    • Number of fireplaces: 2
    • Fireplace features: Family Room, Great Room, Fireplace Equip
    Interior area
    • Total structure area: 3,100
    • Total interior livable area: 3,100 sqft
    • Finished area above ground: 2,100
    • Finished area below ground: 1,000

    Property

    Parking
    • Total spaces: 2
    • Parking features: Attached, Garage Door Opener, Garage Faces Front
    • Attached garage spaces: 2
    Features
    • Patio & porch: Deck, Patio, Covered
    • Exterior features: Fire Pit
    • Fencing: Wood
    Lot
    • Size: 6,534 Square Feet
    • Features: City Lot, Level
    Details
    • Parcel number: QP16250000 0043

    Construction

    Type & style
    • Home type: SingleFamily
    • Architectural style: Traditional
    • Property subtype: Single Family Residence
    Materials
    • Frame
    • Roof: Composition
    Condition
    • Year built: 1998

    Utilities & green energy

    • Sewer: Public Sewer
    • Water: Public

    Community & HOA

    Community
    • Security: Smoke Detector(s)
    • Subdivision: Deerfield Trace
    HOA
    • Has HOA: Yes
    • Amenities included: Play Area, Pool
    • Services included: Management, Trash
    • HOA fee: $500 annually
    • HOA name: Deerfield Trace
    Location
    • Region: Shawnee

    Financial & listing details

    • Price per square foot: $153/sqft
    • Tax assessed value: $429,400
    • Annual tax amount: $5,166
    • Date on market: 6/2/2023
    • Listing terms: Cash,Conventional,FHA,VA Loan
    • Ownership: Estate/Trust

    Price history

    DateEventPrice
    6/30/2023Sold--
    Source: Heartland MLS as distributed by MLS GRID #2434234 Report a problem
    6/5/2023Pending sale$400,000$129/sqft
    Source: Heartland MLS as distributed by MLS GRID #2434234 Report a problem
    6/2/2023Listed for sale$400,000+37.9%$129/sqft
    Source: Heartland MLS as distributed by MLS GRID #2434234 Report a problem
    12/20/2018Sold--
    Source: Heartland MLS as distributed by MLS GRID #45001_2134115 Report a problem
    11/6/2018Pending sale$290,000$94/sqft
    Source: ReeceNichols Leawood #2134115 Report a problem
    11/1/2018Listed for sale$290,000+38.1%$94/sqft
    Source: ReeceNichols Leawood #2134115 Report a problem
    4/12/2012Listing removed$210,000$68/sqft
    Source: Visual Tour #1732758 Report a problem
    1/26/2012Listed for sale$210,000+5%$68/sqft
    Source: Visual Tour #1732758 Report a problem
    12/1/2011Sold--
    Source: Agent Provided Report a problem
    10/4/2011Price change$200,000-4.8%$65/sqft
    Source: Prudential Kansas City Realty #1749588 Report a problem
    8/25/2011Price change$210,000-3.7%$68/sqft
    Source: Coldwell Banker Regan Realtors #1732758 Report a problem
    7/2/2011Price change$218,000-1.8%$70/sqft
    Source: Regan, Realtors #1732758 Report a problem
    6/9/2011Listed for sale$222,000+0.9%$72/sqft
    Source: Vflyer Homes #1732758 Report a problem
    6/29/2010Sold--
    Source: Agent Provided Report a problem
    4/24/2010Listed for sale$219,950$71/sqft
    Source: Prudential Real Estate #1669936 Report a problem

    Public tax history

    YearProperty taxesTax assessment
    2025$5,768 +2.9%$49,381 +2.4%
    2024$5,606 +4.6%$48,208 +2.8%
    2023$5,361 +3.8%$46,874 +8.9%
    2022$5,166 $43,045 +15.3%
    2021-- $37,318 +7.1%
    2020$4,392 $34,845 +0.1%
    2019-- $34,799 +27.6%
    2018-- $27,278 +1.1%
    2017$3,572 +3.2%$26,968 +4.5%
    2016$3,462 +2.5%$25,817 +4.1%
    2015$3,378 +7%$24,805 +8.3%
    2013$3,156 -9.4%$22,896 -1%
    2012$3,484 +1031.6%$23,138 +6%
    2010$308 +7.6%$21,827
    2009$286 -90.5%$21,827
    2008$3,003 +2.8%$21,827
    2007$2,921 +6.5%$21,827 +0.1%
    2006$2,743 $21,804 +3%
    2005-- $21,160
    Find assessor info on the county website

    Neighborhood: Deerfield Trace

    Nearby schools

    GreatSchools rating
    Schools provided by the listing agent
    • Elementary: Clear Creek
    • Middle: Monticello Trails
    • High: Mill Valley

    Source: Heartland MLS as distributed by MLS GRID. This data may not be complete. We recommend contacting the local school district to confirm school assignments for this home.

    Get a cash offer in 3 minutes
    Find out how much your home could sell for in as little as 3 minutes with a no-obligation cash offer.
    Estimated market value
    $473,100
    Get a cash offer in 3 minutes
    Find out how much your home could sell for in as little as 3 minutes with a no-obligation cash offer.
    Estimated market value
    $473,100

