Welcome to this spacious and inviting Camelback model, perfectly situated on a desirable corner lot within a vibrant 55+ gated community. This beautifully designed home offers an ideal blend of comfort and functionality, featuring 2 bedrooms plus a den and 3 bathrooms, making it perfect for both relaxation and entertaining. As you enter, you'll be greeted by a generous living room that flows seamlessly into the dining area, creating an inviting space for gatherings. The well-appointed kitchen boasts stainless steel appliances, elegant granite countertops, and oak cabinets, complemented by a pantry for all your storage needs. The kitchen island is mobile and can be moved as needed. Plantation shutters add a touch of sophistication to the kitchen, family room, den, and both bedrooms, allowing for natural light and privacy. Retreat to the primary bedroom, which features new carpet and a luxurious en-suite bath with double sinks, a separate shower, and a soaking tub-perfect for unwinding after a long day. The guest bedroom, also with new carpet, offers ample space for visitors or can serve as a cozy office. The highlight of this home is the huge, finished basement, complete with a full bathroom and plenty of space that can easily accommodate a third bedroom. A workbench in the basement stays, providing a perfect spot for hobbies or projects. Step outside to enjoy your spacious patio, ideal for morning coffee or evening relaxation. The 2-car garage provides convenient parking and additional storage. Don't miss this opportunity to live in a well-appointed home in a wonderful community. Schedule your tour today and experience all this Camelback model has to offer!
Closed
$389,900
21526 W Basswood Ln, Plainfield, IL 60544
2beds
1,760sqft
Single Family Residence
Built in 1998
7,405 Square Feet Lot
$403,200 Zestimate®
$222/sqft
$2,806 Estimated rent
Home value
$403,200
$383,000 - $423,000
$2,806/mo
Zestimate® history
Owner options
List your home for rent
$2,806/mo
Rent Zestimate®
Find your next renter with Zillow Rental Manager. Plus, with online applications, you can quickly screen prospective tenants – for free.
$2,806/mo
Rent Zestimate®
Refinance and save
$2,973/mo
Est. payment
Refinancing to a lower rate could help reduce your monthly payments and save thousands over the life of the loan.
$2,973/mo
Est. payment
Explore your selling options
Work with a Zillow partner agent
Leverage their expertise and Zillow's premium Showcase listings to get your home seen by more buyers.
Get startedList with your own agent
Get your home in front of millions of buyers by listing it on Zillow.
Learn how to do itSell it yourself
Take full control of how buyers see your home on Zillow by listing For Sale by Owner (FSBO).
List your homeWhat's special
Guest bedroomHuge finished basementCorner lotSpacious patioWell-appointed kitchenDining areaPlantation shutters
Zillow last checked:
Listing updated:
Listed by:
Nicole Tudisco, CNC,CSC,e-PRO,SFR 630-898-1388,
Wheatland Realty,
Allison Rimbo 331-215-2224,
Wheatland Realty
Bought with:
Ann Blair, ABR,SRES,SRS
RE/MAX Professionals Select
Source: MRED as distributed by MLS GRID,MLS#: 12196455
Facts & features
Interior
Bedrooms & bathrooms
- Bedrooms: 2
- Bathrooms: 3
- Full bathrooms: 3
Rooms
- Room types: Den
Primary bedroom
- Features: Flooring (Carpet), Window Treatments (Plantation Shutters), Bathroom (Full)
- Level: Main
- Area: 195 Square Feet
- Dimensions: 15X13
Bedroom 2
- Features: Flooring (Carpet), Window Treatments (Plantation Shutters)
- Level: Main
- Area: 121 Square Feet
- Dimensions: 11X11
Den
- Features: Flooring (Carpet), Window Treatments (Plantation Shutters)
- Level: Main
- Area: 144 Square Feet
- Dimensions: 12X12
Dining room
- Features: Flooring (Hardwood)
- Level: Main
- Area: 140 Square Feet
- Dimensions: 14X10
Family room
- Level: Main
- Area: 234 Square Feet
- Dimensions: 13X18
Kitchen
- Features: Kitchen (Eating Area-Table Space), Flooring (Ceramic Tile)
- Level: Main
- Area: 90 Square Feet
- Dimensions: 10X9
Laundry
- Features: Flooring (Vinyl)
- Level: Main
- Area: 80 Square Feet
- Dimensions: 8X10
Living room
- Features: Flooring (Hardwood)
- Level: Main
- Area: 140 Square Feet
- Dimensions: 14X10
Heating
- Natural Gas, Forced Air
Cooling
- Central Air
Appliances
- Included: Range, Microwave, Dishwasher, Refrigerator, Washer, Dryer, Disposal, Humidifier
- Laundry: Main Level, In Unit
Features
- Cathedral Ceiling(s), 1st Floor Bedroom, 1st Floor Full Bath
- Windows: Screens
- Basement: Partially Finished,Bath/Stubbed,Full
Interior area
- Total structure area: 0
- Total interior livable area: 1,760 sqft
Property
Parking
- Total spaces: 2
- Parking features: Asphalt, Garage Door Opener, On Site, Garage Owned, Attached, Garage
- Attached garage spaces: 2
- Has uncovered spaces: Yes
Accessibility
- Accessibility features: Main Level Entry, Disability Access
Features
- Stories: 1
- Patio & porch: Patio
Lot
- Size: 7,405 Square Feet
- Features: Corner Lot, Landscaped
Details
- Additional structures: None
- Parcel number: 1104061090360000
- Special conditions: None
- Other equipment: Water-Softener Owned, Ceiling Fan(s), Sump Pump, Backup Sump Pump;
Construction
Type & style
- Home type: SingleFamily
- Property subtype: Single Family Residence
Materials
- Aluminum Siding, Vinyl Siding
- Foundation: Concrete Perimeter
- Roof: Asphalt
Condition
- New construction: No
- Year built: 1998
Details
- Builder model: CAMELBACK
Utilities & green energy
- Electric: Circuit Breakers
- Sewer: Public Sewer
- Water: Public
Community & HOA
Community
- Features: Clubhouse, Pool, Tennis Court(s), Lake, Curbs, Gated, Sidewalks, Street Lights, Street Paved
- Security: Carbon Monoxide Detector(s)
- Subdivision: Carillon
HOA
- Has HOA: Yes
- Services included: Lawn Care, Snow Removal
- HOA fee: $132 monthly
Location
- Region: Plainfield
Financial & listing details
- Price per square foot: $222/sqft
- Tax assessed value: $352,281
- Annual tax amount: $8,727
- Date on market: 11/1/2024
- Listing terms: Cash
- Ownership: Fee Simple w/ HO Assn.
Price history
| Date | Event | Price |
|---|---|---|
| 12/3/2024 | Sold | $389,900$222/sqft |
Source:  MRED as distributed by MLS GRID #12196455 Report a problem MRED as distributed by MLS GRID #12196455 Report a problem | ||
| 11/4/2024 | Contingent | $389,900$222/sqft |
Source: MRED as distributed by MLS GRID #12196455 Report a problem | ||
| 11/1/2024 | Listed for sale | $389,900+83.9%$222/sqft |
Source: MRED as distributed by MLS GRID #12196455 Report a problem | ||
| 12/10/2012 | Sold | $212,000-20.7%$120/sqft |
Source: MRED as distributed by MLS GRID #08112356 Report a problem | ||
| 7/9/2004 | Sold | $267,500+34.4%$152/sqft |
Source: Public Record Report a problem | ||
| 9/10/1998 | Sold | $199,000$113/sqft |
Source: Public Record Report a problem | ||
Public tax history
| Year | Property taxes | Tax assessment |
|---|---|---|
| 2024 | $9,404 +7.8% | $117,427 +11.4% |
| 2023 | $8,728 -0.5% | $105,420 +6.2% |
| 2022 | $8,773 +5.2% | $99,311 +6.4% |
| 2021 | $8,341 +2.9% | $93,328 +3.4% |
| 2020 | $8,105 +5.8% | $90,259 +5.5% |
| 2019 | $7,657 +6.7% | $85,554 +7.1% |
| 2018 | $7,174 +6.7% | $79,890 +5.9% |
| 2017 | $6,725 +6.3% | $75,418 +6.7% |
| 2016 | $6,326 +12.4% | $70,682 +8.3% |
| 2015 | $5,627 | $65,293 +6% |
| 2014 | $5,627 +4% | $61,598 |
| 2013 | $5,409 -9.6% | $61,598 -13% |
| 2012 | $5,981 +6.8% | $70,803 -5% |
| 2011 | $5,597 -3.4% | $74,529 -12% |
| 2010 | $5,793 -5.5% | $84,728 -6% |
| 2009 | $6,132 +0.1% | $90,136 -5% |
| 2008 | $6,127 | $94,862 +3.6% |
| 2007 | -- | $91,609 |
| 2006 | $6,168 +1.7% | $91,609 +5.6% |
| 2005 | $6,065 +12.3% | $86,743 +12% |
| 2004 | $5,402 +5% | $77,449 +5.1% |
| 2003 | $5,146 +6.7% | $73,698 +9.5% |
| 2002 | $4,824 -0.4% | $67,333 +2% |
| 2001 | $4,845 +13.2% | $66,000 +5% |
| 2000 | $4,280 | $62,828 |
Find assessor info on the county website
Neighborhood: Carillon
Nearby homes
- $405,9003 bd2 ba1.9k sqft21518 W Basswood Ln, Plainfield, IL 60544Off Market

- $391,0002 bd2 ba1.9k sqft21562 W Chestnut Ln, Plainfield, IL 60544Off Market

- $393,7002 bd3 ba1.9k sqft21512 W Basswood Ln, Plainfield, IL 60544Off Market
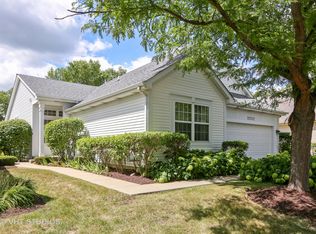
- $371,2002 bd2 ba2k sqft21554 W Chestnut Ln, Plainfield, IL 60544Off Market
- $428,0003 bd3 ba2.4k sqft13925 S Tamarack Dr, Plainfield, IL 60544Sold
- $406,6002 bd2 ba1.9k sqft13919 S Tamarack Dr, Plainfield, IL 60544Off Market
- $420,0002 bd3 ba1.9k sqft13913 S Tamarack Dr, Plainfield, IL 60544Sold
- $441,5003 bd2 ba2.3k sqft21527 W Basswood Ln, Plainfield, IL 60544Off Market
Nearby schools
GreatSchools rating
- 6/10Skoff Elementary SchoolGrades: K-5Distance: 2.7 mi
- 8/10A Vito Martinez Middle SchoolGrades: 6-8Distance: 2.1 mi
- 9/10Romeoville High SchoolGrades: 9-12Distance: 3 mi
Schools provided by the listing agent
- Elementary: Beverly Skoff Elementary School
- Middle: A Vito Martinez Middle School
- High: Romeoville High School
- District: 365U
Source: MRED as distributed by MLS GRID. This data may not be complete. We recommend contacting the local school district to confirm school assignments for this home.
Get a cash offer in 3 minutes
Find out how much your home could sell for in as little as 3 minutes with a no-obligation cash offer.
Estimated market value
$403,200
Get a cash offer in 3 minutes
Find out how much your home could sell for in as little as 3 minutes with a no-obligation cash offer.
Estimated market value
$403,200
- Illinois
- Will County
- Plainfield
- 60544
- Carillon
- 21526 W Basswood Ln
Nearby cities
Nearby neighborhoods
Nearby zip codes
Other Plainfield Topics
