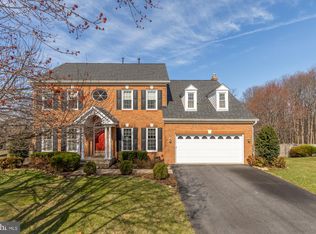
Introducing 21527 Fox Field Circle, a meticulously maintained home located in the highly desirable Milestone community. This exceptional property presents a rare opportunity, featuring the largest floor plan in the neighborhood. Tucked away on a quiet street and set on a premium lot backing to a protected nature preserve, the home offers a peaceful and private setting. With over 5,100 square feet of well-planned living space on nearly half an acre, it includes five generously sized bedrooms, four and a half bathrooms, and a perfect balance of classic elegance and modern living. Upon entry, a welcoming foyer leads into a spacious, open main level designed for both comfort and functionality. The standout great room features soaring cathedral ceilings and a fireplace that creates a warm, inviting atmosphere. The gourmet kitchen, complete with a large center island, flows seamlessly into formal living and dining areas, making it ideal for hosting gatherings. Expansive floor-to-ceiling windows bring in abundant natural light, enhancing the home's bright and airy feel. A flexible room on the main level can easily serve as a sixth bedroom or a large home office, offering excellent versatility for today’s lifestyle. This level also includes a living room, dining room, private office, great room, kitchen, powder room, and a conveniently located laundry area. The upper level features a spacious primary suite designed as a relaxing retreat, complete with a walk-in closet and a well-appointed en suite bath offering a soaking tub, dual vanities, and a separate shower. Additional bedrooms are generously sized with ample closet space, providing comfort for family and guests alike. The fully finished walk-out basement expands the living space even further, offering a large recreation area, a bedroom room, a full bath, and a private entrance. Outside, the home continues to impress with a beautifully maintained yard backing to serene woodland, offering both privacy and scenic views. The extended driveway and two car garage for ample parking. Recent upgrades, including a newer roof, HVAC system, and hot water heater, add to the home’s value and peace of mind. Living in Milestone means enjoying access to community amenities such as a pool, tennis courts, walking trails, playgrounds, and nearby parks. With close proximity to I-270, shopping, dining, and key commuter routes, this home delivers an ideal combination of tranquility and accessibility. This is a truly outstanding property that offers space, comfort, and convenience in one of the area’s most sought-after communities.
Sold for $920,000
$920,000
21527 Fox Field Cir, Germantown, MD 20876
5beds
5,208sqft
Single Family Residence
Built in 1996
0.37 Acres Lot
$919,900 Zestimate®
$177/sqft
$4,864 Estimated rent
Home value
$919,900
$856,000 - $993,000
$4,864/mo
Zestimate® history
Owner options
List your home for rent
$4,864/mo
Rent Zestimate®
Find your next renter with Zillow Rental Manager. Plus, with online applications, you can quickly screen prospective tenants – for free.
$4,864/mo
Rent Zestimate®
Refinance and save
$6,132/mo
Est. payment
Refinancing to a lower rate could help reduce your monthly payments and save thousands over the life of the loan.
$6,132/mo
Est. payment
Explore your selling options
Work with a Zillow partner agent
Leverage their expertise and Zillow's premium Showcase listings to get your home seen by more buyers.
Get startedList with your own agent
Get your home in front of millions of buyers by listing it on Zillow.
Learn how to do itSell it yourself
Take full control of how buyers see your home on Zillow by listing For Sale by Owner (FSBO).
List your homeWhat's special
Private officeWalk-in closetPrivacy and scenic viewsSpacious open main levelPowder roomWelcoming foyerSoaring cathedral ceilings
Zillow last checked:
Listing updated:
Listed by:
Mandy Kaur 571-278-8008,
Redfin Corp
Bought with:
Rex Thomas, 644032
Samson Properties
Source: Bright MLS,MLS#: MDMC2222296
Facts & features
Interior
Bedrooms & bathrooms
- Bedrooms: 5
- Bathrooms: 5
- Full bathrooms: 4
- 1/2 bathrooms: 1
- Main level bathrooms: 1
Rooms
- Room types: Living Room, Dining Room, Kitchen, Family Room, Laundry, Office, Recreation Room
Dining room
- Level: Main
Family room
- Level: Main
Kitchen
- Level: Main
Laundry
- Level: Main
Living room
- Level: Main
Office
- Level: Main
Recreation room
- Level: Lower
Heating
- Central, Natural Gas
Cooling
- Central Air, Electric
Appliances
- Included: Microwave, Dishwasher, Disposal, Dryer, Energy Efficient Appliances, Ice Maker, Oven, Refrigerator, Stainless Steel Appliance(s), Cooktop, Washer, Gas Water Heater
- Laundry: Dryer In Unit, Has Laundry, Main Level, Washer In Unit, Laundry Room
Features
- Soaking Tub, Bathroom - Tub Shower, Bathroom - Walk-In Shower, Breakfast Area, Built-in Features, Ceiling Fan(s), Crown Molding, Efficiency, Open Floorplan, Primary Bath(s), Recessed Lighting, Walk-In Closet(s)
- Flooring: Carpet, Wood
- Basement: Connecting Stairway,Full,Partial,Finished,Heated,Improved,Interior Entry,Exterior Entry,Rear Entrance,Walk-Out Access,Windows
- Number of fireplaces: 1
Interior area
- Total structure area: 5,208
- Total interior livable area: 5,208 sqft
- Finished area above ground: 3,432
- Finished area below ground: 1,776
Property
Parking
- Total spaces: 6
- Parking features: Garage Faces Front, Attached, Driveway
- Attached garage spaces: 2
- Uncovered spaces: 4
Accessibility
- Accessibility features: Other
Features
- Levels: Three
- Stories: 3
- Patio & porch: Deck
- Pool features: Community
Lot
- Size: 0.37 Acres
Details
- Additional structures: Above Grade, Below Grade
- Parcel number: 160202976033
- Zoning: R200
- Special conditions: Standard
Construction
Type & style
- Home type: SingleFamily
- Architectural style: Colonial
- Property subtype: Single Family Residence
Materials
- Frame
- Foundation: Other
Condition
- Excellent
- New construction: No
- Year built: 1996
Utilities & green energy
- Sewer: Public Sewer
- Water: Public
Community & HOA
Community
- Subdivision: Milestone
HOA
- Has HOA: Yes
- Amenities included: Tennis Court(s), Pool
- Services included: Trash, Pool(s), Snow Removal
- HOA fee: $70 monthly
- HOA name: ABARIS
Location
- Region: Germantown
Financial & listing details
- Price per square foot: $177/sqft
- Tax assessed value: $863,533
- Annual tax amount: $10,321
- Date on market: 5/29/2026
- Listing agreement: Exclusive Right To Sell
- Listing terms: Cash,Conventional,FHA,VA Loan
- Ownership: Fee Simple
Price history
| Date | Event | Price |
|---|---|---|
| 7/31/2026 | Sold | $920,000-1.1%$177/sqft |
Source:  Bright MLS #MDMC2222296 Report a problem Bright MLS #MDMC2222296 Report a problem | ||
| 6/28/2026 | Price change | $930,000-1.1%$179/sqft |
Source: Bright MLS #MDMC2222296 Report a problem | ||
| 5/29/2026 | Listed for sale | $940,000+158.8%$180/sqft |
Source: Bright MLS #MDMC2222296 Report a problem | ||
| 1/9/1997 | Sold | $363,200$70/sqft |
Source: Public Record Report a problem | ||
Public tax history
| Year | Property taxes | Tax assessment |
|---|---|---|
| 2026 | $645 -93.3% | $863,533 +2.4% |
| 2025 | $9,629 +1.5% | $843,667 +2.4% |
| 2024 | $9,484 +5.5% | $823,800 +5.6% |
| 2023 | $8,989 +10.6% | $780,133 +5.9% |
| 2022 | $8,127 +6.4% | $736,467 +6.3% |
| 2021 | $7,638 +1.6% | $692,800 +1.6% |
| 2020 | $7,521 +3.4% | $681,700 +3.4% |
| 2019 | $7,272 -0.2% | $659,500 |
| 2018 | $7,286 +3% | $659,500 +5.8% |
| 2017 | $7,074 +5.1% | $623,533 +6.1% |
| 2016 | $6,730 | $587,567 +6.5% |
| 2015 | $6,730 | $551,600 |
| 2014 | $6,730 | $551,600 |
| 2013 | -- | $551,600 -7% |
| 2012 | -- | $593,300 |
| 2011 | -- | $593,300 |
| 2010 | -- | $593,300 -23.1% |
| 2009 | -- | $771,080 +8.2% |
| 2008 | -- | $712,902 +8.9% |
| 2007 | -- | $654,726 +9.8% |
| 2006 | -- | $596,550 +12.2% |
| 2005 | -- | $531,790 +13.9% |
| 2004 | -- | $467,030 +16.1% |
| 2003 | -- | $402,270 +5.5% |
| 2002 | -- | $381,420 |
| 2001 | -- | $381,420 |
Find assessor info on the county website
Neighborhood: 20876
Nearby homes
- $1,017,200-- bd3 ba4.5k sqft21529 Fox Field Cir, Germantown, MD 20876Off Market
- $950,0005 bd4 ba4.1k sqft21525 Fox Field Cir, Germantown, MD 20876Sold

- $925,0004 bd4 ba4.2k sqft21523 Fox Field Cir, Germantown, MD 20876Sold
- $853,100-- bd2 ba3.4k sqft21526 Fox Field Cir, Germantown, MD 20876Off Market
- $897,1004 bd4 ba3.4k sqft21531 Fox Field Cir, Germantown, MD 20876Off Market
- $856,8004 bd4 ba4.2k sqft21524 Fox Field Cir, Germantown, MD 20876Off Market
- $953,5005 bd4 ba4.3k sqft21528 Fox Field Cir, Germantown, MD 20876Off Market
- $945,7004 bd5 ba4.2k sqft21521 Fox Field Cir, Germantown, MD 20876Off Market
Nearby schools
GreatSchools rating
- 7/10William B. Gibbs Jr. Elementary SchoolGrades: PK-5Distance: 0.5 mi
- 4/10Neelsville Middle SchoolGrades: 6-8Distance: 1.3 mi
- 4/10Seneca Valley High SchoolGrades: 9-12Distance: 2.5 mi
Schools provided by the listing agent
- Elementary: William B. Gibbs, Jr.
- Middle: Neelsville
- High: Seneca Valley
- District: Montgomery County Public Schools
Source: Bright MLS. This data may not be complete. We recommend contacting the local school district to confirm school assignments for this home.
Get a cash offer in 3 minutes
Find out how much your home could sell for in as little as 3 minutes with a no-obligation cash offer.
Estimated market value
$919,900
Get a cash offer in 3 minutes
Find out how much your home could sell for in as little as 3 minutes with a no-obligation cash offer.
Estimated market value
$919,900
- Maryland
- Montgomery County
- Boyds
- 20876
- 21527 Fox Field Cir
