Skip main navigation
Sold for $465,000
  • $465,000

    21527 Parke Ln, Grosse Ile, MI 48138

    3beds
    2,624sqft
    Single Family Residence
    Built in 1947
    0.6 Acres Lot
    $466,600 Zestimate®
    $177/sqft
    $2,662 Estimated rent

    Home value

    $466,600

    $434,000 - $504,000

    $2,662/mo

    Zestimate® history
    Loading
    Loading...

    Owner options

    List your home for rent

    $2,662/mo

    Rent Zestimate®

    Find your next renter with Zillow Rental Manager. Plus, with online applications, you can quickly screen prospective tenants – for free.

    Learn more

    $2,662/mo

    Rent Zestimate®

    Refinance and save

    $3,214/mo

    Est. payment

    Refinancing to a lower rate could help reduce your monthly payments and save thousands over the life of the loan.

    See today's rates

    $3,214/mo

    Est. payment

    Explore your selling options

    Work with a Zillow partner agent

    Leverage their expertise and Zillow's premium Showcase listings to get your home seen by more buyers.

    Get started

    List with your own agent

    Get your home in front of millions of buyers by listing it on Zillow.

    Learn how to do it

    Sell it yourself

    Take full control of how buyers see your home on Zillow by listing For Sale by Owner (FSBO).

    List your home

    What's special

    Sprawling broad front ranchSpacious great roomStacked stone accent wallsVaulted ceilingsBacklit birch tree featuresExtensive granite countertopsUnder-counter beverage refrigerator
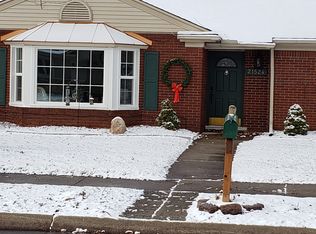
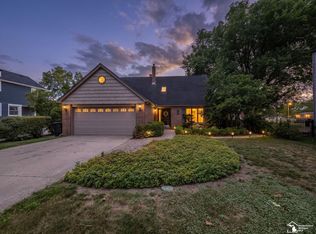
    Exceptional sprawling broad front ranch situated on a corner lot of over 1/2 acre just a short distance from the Detroit River. This 2,624 sq ft open-concept home was completely renovated and redesigned in 2015 and features 3 bedrooms and 2 full baths. Move-in ready—get your keys at closing. Vaulted ceilings and skylights flood the home with natural light, while architectural details such as stacked stone accent walls and backlit birch tree features create a warm, modern ambiance. Radiant heated stained and sealed concrete floors run throughout, complemented by a forced-air furnace and central air for year-round comfort. Oversized gourmet kitchen features a 36" professional gas range, hammered copper farmhouse sink, extensive granite countertops, tile backsplash, KraftMaid cabinetry, under-counter beverage refrigerator, and generous space for a large dining table with built-in dry bar. Spacious great room showcases a built-in fireplace with stacked stone surround. Newer sunroom with Andersen windows and doors expands the living space and opens to an adjacent patio for seamless indoor-outdoor living. Primary ensuite offers a spa-like experience with a double shower featuring a dual shower system or enjoy as a walk-in rainfall shower, along with bidet and dual sinks. Oversized 4-car garage includes massive attic storage, two EV receptacles, and interlock generator hookup. Ring security cameras included. Roof on home and shed approximately 12 years old. True ranch living with no steps. Built with 12" block construction and R-38 insulation in both walls and attic for added efficiency and durability.

    Zillow last checked:

    Listing updated:

    Listed by:

    Maria T Starkey 734-552-3344,

    MBA Realty,

    Michael Starkey 734-671-6611,

    MBA Realty

    Bought with:

    Els Ferguson, 6501410788

    Island Realty - KW Advantage

    Jane Ferguson, 6501452872

    Island Realty - KW Advantage

    Source: Realcomp II,MLS#: 20261023898MLS Logo

    Facts & features

    Interior

    Bedrooms & bathrooms
    • Bedrooms: 3
    • Bathrooms: 2
    • Full bathrooms: 2
    Primary bedroom
    • Level: Entry
    • Area: 273
    • Dimensions: 21 X 13
    Bedroom
    • Level: Entry
    • Area: 204
    • Dimensions: 17 X 12
    Bedroom
    • Level: Entry
    • Area: 168
    • Dimensions: 14 X 12
    Primary bathroom
    • Level: Entry
    • Area: 108
    • Dimensions: 12 X 9
    Other
    • Level: Entry
    • Area: 60
    • Dimensions: 12 X 5
    Great room
    • Level: Entry
    • Area: 442
    • Dimensions: 26 X 17
    Kitchen
    • Level: Entry
    • Area: 527
    • Dimensions: 31 X 17
    Laundry
    • Level: Entry
    • Area: 99
    • Dimensions: 11 X 9
    Other
    • Level: Entry
    • Area: 231
    • Dimensions: 21 X 11
    Heating
    • Forced Air, Hot Water, Natural Gas, Radiant
    Cooling
    • Ceiling Fans, Central Air
    Appliances
    • Included: Dishwasher, Disposal, Free Standing Gas Range, Free Standing Refrigerator, Refrigerator Under Counter Drawer, Washer Dryer Allin One
    • Laundry: Laundry Room
    Features
    • Entrance Foyer
    • Has basement: No
    • Has fireplace: Yes
    • Fireplace features: Electric, Great Room
    Interior area
    • Total interior livable area: 2,624 sqft
    • Finished area above ground: 2,624

    Property

    Parking
    • Total spaces: 4
    • Parking features: Four Car Garage, Attached, Driveway, Electricityin Garage, Garage Faces Front, Garage Door Opener, Oversized
    • Attached garage spaces: 4
    Features
    • Levels: One
    • Stories: 1
    • Entry location: GroundLevel
    • Patio & porch: Enclosed, Patio, Porch
    • Exterior features: Gutter Guard System
    • Pool features: None
    Lot
    • Size: 0.6 Acres
    • Dimensions: 218.43 x 119.29
    • Features: Corner Lot
    Details
    • Parcel number: 73023010470000
    • Special conditions: Short Sale No,Standard

    Construction

    Type & style
    • Home type: SingleFamily
    • Architectural style: Ranch
    • Property subtype: Single Family Residence
    Materials
    • Stone, Stucco
    • Foundation: Block, Slab
    • Roof: Asphalt
    Condition
    • New construction: No
    • Year built: 1947
    • Major remodel year: 2015

    Utilities & green energy

    • Electric: Circuit Breakers
    • Sewer: Public Sewer
    • Water: Public

    Community & HOA

    Community
    • Features: Sidewalks
    • Security: Smoke Detectors
    • Subdivision: SUPERVISORS GROSSE ILE 53
    HOA
    • Has HOA: No
    Location
    • Region: Grosse Ile

    Financial & listing details

    • Price per square foot: $177/sqft
    • Tax assessed value: $178,437
    • Annual tax amount: $7,886
    • Date on market: 4/10/2026
    • Cumulative days on market: 108 days
    • Listing agreement: Exclusive Right To Sell
    • Listing terms: Cash,Conventional,FHA,Va Loan
    • Exclusions: Exclusion(s) Do Not Exist

    Price history

    DateEventPrice
    6/2/2026Sold$465,000-2.1%$177/sqft
    Source: Realcomp II #20261023898 Report a problem
    4/28/2026Pending sale$475,000$181/sqft
    Source: Realcomp II #20261023898 Report a problem
    4/10/2026Listed for sale$475,000-5%$181/sqft
    Source: Realcomp II #20261023898 Report a problem
    4/10/2026Listing removed$499,950$191/sqft
    Source: Realcomp II #20251062294 Report a problem
    3/10/2026Price change$499,950-3.8%$191/sqft
    Source: Realcomp II #20251062294 Report a problem
    1/2/2026Listed for sale$519,500+255.8%$198/sqft
    Source: Realcomp II #20251062294 Report a problem
    3/3/2015Sold$146,000-12.6%$56/sqft
    Source: Public Record Report a problem
    1/8/2015Price change$167,000-6.7%$64/sqft
    Source: MBA Realty Group, Inc #214109759 Report a problem
    12/3/2014Price change$179,000-10.1%$68/sqft
    Source: MBA Realty Group, Inc #214109759 Report a problem
    10/23/2014Listed for sale$199,000+340.3%$76/sqft
    Source: MBA Realty Group, Inc #214109759 Report a problem
    8/29/2011Sold$45,200-4.2%$17/sqft
    Source: Public Record Report a problem
    7/27/2011Price change$47,200-23.1%$18/sqft
    Source: RE/MAX On The Boulevard #211029919 Report a problem
    6/24/2011Price change$61,360-18.8%$23/sqft
    Source: RE/MAX On The Boulevard #211029919 Report a problem
    6/7/2011Price change$75,520-15.8%$29/sqft
    Source: RE/MAX On The Boulevard #211029919 Report a problem
    5/21/2011Price change$89,680-13.6%$34/sqft
    Source: RE/MAX On The Boulevard #211029919 Report a problem
    4/19/2011Price change$103,840-12%$40/sqft
    Source: RE/MAX On The Boulevard #211029919 Report a problem
    4/8/2011Price change$118,000-26.2%$45/sqft
    Source: RE/MAX ON THE BOULEVARD #211029919 Report a problem
    9/9/2010Listed for sale$159,900-9.2%$61/sqft
    Source: Coldwell Banker Weir Manuel #210017438 Report a problem
    8/19/2010Sold$176,158-2.1%$67/sqft
    Source: Public Record Report a problem
    2/13/2010Listed for sale$179,900-4.8%$69/sqft
    Source: COLDWELL BANKER WEIR MANUEL-NV #210017438 Report a problem
    12/9/2009Listing removed$189,000$72/sqft
    Source: ISLAND REALTY INC #29139058 Report a problem
    12/5/2009Listed for sale$189,000+21.9%$72/sqft
    Source: ISLAND REALTY INC #29139058 Report a problem
    5/9/2001Sold$155,000$59/sqft
    Source: Public Record Report a problem

    Public tax history

    YearProperty taxesTax assessment
    2025-- $201,200 +11%
    2024-- $181,300 +9.7%
    2023-- $165,300 +6.5%
    2022-- $155,200 +6.2%
    2021-- $146,200
    2020$6,079 +2.1%$146,200 +5.6%
    2019$5,957 $138,400 +4.6%
    2018-- $132,300 +2.7%
    2017-- $128,800 -0.8%
    2016$871 $129,800 +39%
    2015$871 -85%$93,400 +37.4%
    2013$5,799 +566.1%$68,000 +4%
    2012$871 $65,400 +125.5%
    2010-- $29,000 -7.6%
    2009-- $31,400 -16.5%
    2008-- $37,600 -1.8%
    2007-- $38,300
    2005$546 $38,300 +2.1%
    2003-- $37,500
    Find assessor info on the county website

    Neighborhood: 48138

    Nearby schools

    GreatSchools rating
    Get a cash offer in 3 minutes
    Find out how much your home could sell for in as little as 3 minutes with a no-obligation cash offer.
    Estimated market value
    $466,600
    Get a cash offer in 3 minutes
    Find out how much your home could sell for in as little as 3 minutes with a no-obligation cash offer.
    Estimated market value
    $466,600