Skip main navigation
For salePrice cut: $25K (8/19)
$1,025,000
6beds
3,726sqft

21529 B St, Elkhorn, NE 68022

6beds
3,726sqft
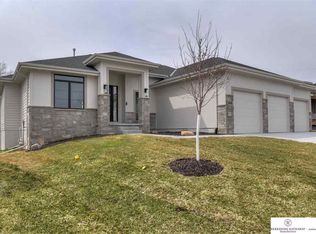
Single family residence
Built in 2020
0.28 Acres
3 Attached garage spaces
$275 price/sqft

What's special

Additional bedroomsFinished walkout lower levelMost private walkout lotSpa-inspired en suiteIntegrated sonos soundOpen-concept layoutStatement fireplaces

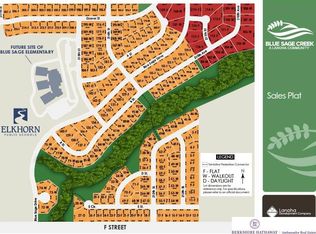
This May Be Blue Sage Creek’s Most Private Walkout Lot. Discover exceptional privacy overlooking a premium lot framed by a lush, tree-lined backdrop. This standout ranch features 6 bedrooms, 3 full bathrooms, and designer finishes throughout. The open-concept layout showcases soaring ceilings, expansive windows, stately 8-foot doors, statement fireplaces, integrated Sonos sound, and seamless indoor-outdoor living. The gourmet chef’s kitchen features quartz countertops, custom cabinetry, an oversized island, a spacious walk-in pantry, and a thoughtfully designed coffee bar. The luxurious primary suite offers a spa-inspired en suite and oversized walk-in closet. The finished walkout lower level provides expansive entertaining space, additional bedrooms, and flexible areas for recreation, wellness, or guests. A covered deck with automated shades offers a private setting for quiet mornings, sunsets and easy entertaining. Experience elevated luxury in Elkhorn’s prestigious Blue Sage Creek.

14 days
|
1,070
|
41
|
Source: GPRMLS,MLS#: 22623735MLS Logo
Travel times

Greatroom

Kitchen

Primary Bedroom

Primary Bathroom

Rec Room

Zillow last checked:

Listing updated:

Listed by:

Andi Hallgren 402-210-3546,

BHHS Ambassador Real Estate

Source: GPRMLS,MLS#: 22623735MLS Logo

Facts & features

Interior

Bedrooms & bathrooms
  • Bedrooms: 6
  • Bathrooms: 3
  • Full bathrooms: 3
  • Main level bathrooms: 2
Primary bedroom
  • Features: Wall/Wall Carpeting, Window Covering, Cath./Vaulted Ceiling, Ceiling Fan(s)
  • Level: Main
  • Area: 208.13
  • Dimensions: 16.01 x 13
Bedroom 2
  • Features: 9'+ Ceiling, Ceiling Fan(s), Sliding Glass Door, Luxury Vinyl Plank
  • Level: Main
  • Area: 143
  • Dimensions: 13 x 11
Bedroom 3
  • Features: Wall/Wall Carpeting, Window Covering, 9'+ Ceiling, Ceiling Fan(s)
  • Level: Main
  • Area: 143.33
  • Dimensions: 13.03 x 11
Bedroom 4
  • Features: Wall/Wall Carpeting, Window Covering, Walk-In Closet(s), Egress Window
  • Level: Basement
  • Area: 143
  • Dimensions: 13 x 11
Bedroom 5
  • Features: Wall/Wall Carpeting, Window Covering, Walk-In Closet(s), Egress Window
  • Level: Basement
  • Area: 166.3
  • Dimensions: 15.05 x 11.05
Primary bathroom
  • Features: Full, Shower, Double Sinks
Great room
  • Features: Fireplace, 9'+ Ceiling, Ceiling Fans, Luxury Vinyl Plank
  • Level: Main
Kitchen
  • Features: 9'+ Ceiling, Dining Area, Pantry, Luxury Vinyl Plank
  • Level: Main
  • Area: 205.36
  • Dimensions: 17 x 12.08
Basement
  • Area: 2034
Heating
  • Natural Gas, Forced Air
Cooling
  • Central Air
Appliances
  • Included: Refrigerator, Washer, Dishwasher, Dryer, Disposal, Microwave, Convection Oven, Cooktop
  • Laundry: 9'+ Ceiling, Luxury Vinyl Plank
Features
  • High Ceilings, Pantry
  • Doors: Sliding Doors
  • Windows: Window Coverings, LL Daylight Windows
  • Basement: Daylight,Egress,Walk-Out Access,Partially Finished
  • Number of fireplaces: 2
  • Fireplace features: Recreation Room, Direct-Vent Gas Fire
Interior area
  • Total structure area: 3,726
  • Total interior livable area: 3,726 sqft
  • Finished area above ground: 2,041
  • Finished area below ground: 1,685

Property

Parking
  • Total spaces: 3
  • Parking features: Garage - Attached
  • Attached garage spaces: 3
Features
  • Patio & porch: Porch, Patio, Covered Deck, Deck
  • Exterior features: Sprinkler System
  • Fencing: Other
Lot
  • Size: 0.28 Acres
  • Dimensions: 63.72 x 141.5 x 114.62 x 141.5
  • Features: Over 1/4 up to 1/2 Acre, Subdivided, Public Sidewalk
Details
  • Parcel number: 0643950756
  • Other equipment: Sump Pump

Construction

Type & style
  • Home type: SingleFamily
  • Architectural style: Ranch
  • Property subtype: Single Family Residence
Materials
  • Stone
  • Foundation: Concrete Perimeter
  • Roof: Composition
Condition
  • Not New and NOT a Model
  • New construction: No
  • Year built: 2020

Utilities & green energy

  • Sewer: Public Sewer
  • Water: Public
  • Utilities for property: Electricity Available, Natural Gas Available, Water Available, Sewer Available

Community & HOA

Community
  • Security: Security System
  • Subdivision: Blue Sage Creek
HOA
  • Has HOA: No
Location
  • Region: Elkhorn

Financial & listing details

  • Price per square foot: $275/sqft
  • Tax assessed value: $676,500
  • Annual tax amount: $13,228
  • Date on market: 8/19/2026
  • Listing terms: Conventional,Cash
  • Ownership: Fee Simple
  • Electric utility on property: Yes

Price history

DateEventPrice
8/19/2026Price change$1,025,000-2.4%$275/sqft
Source: GPRMLS #22623735 Report a problem
7/17/2026Listed for sale$1,050,000+76.6%$282/sqft
Source: GPRMLS #22620389 Report a problem
9/9/2020Listing removed$594,560-5.4%$160/sqft
Source: Ambassador Real Estate #22002572 Report a problem
9/3/2020Sold$628,494+5.7%$169/sqft
Source: GPRMLS #22002572 Report a problem
2/5/2020Pending sale$594,560$160/sqft
Source: Berkshire Hathaway Home Services Ambassador Real Estate #22002572 Report a problem
2/5/2020Listed for sale$594,560+494.6%$160/sqft
Source: Berkshire Hathaway Home Services Ambassador Real Estate #22002572 Report a problem
11/24/2019Listing removed$100,000-4.8%$27/sqft
Source: Better Homes and Gardens Real Estate The Good Life Group #21908565 Report a problem
11/20/2019Sold$105,000+5%$28/sqft
Source: GPRMLS #21908565 Report a problem
5/9/2019Price change$100,000-4.8%$27/sqft
Source: Better Homes and Gardens R.E. #21908565 Report a problem
2/28/2019Price change$105,000+5.5%$28/sqft
Source: BHHS Ambassador Real Estate #21900047 Report a problem
1/2/2019Listed for sale$99,500+4.7%$27/sqft
Source: BHHS Ambassador Real Estate #21900047 Report a problem
8/27/2018Sold$95,000-2.6%$25/sqft
Source: Public Record Report a problem
5/15/2018Listing removed$97,500$26/sqft
Source: Better Homes and Gardens Real Estate The Good Life Group #21800121 Report a problem
1/3/2018Listed for sale$97,500$26/sqft
Source: Better Homes and Gardens R.E. #21800121 Report a problem

Public tax history

YearProperty taxesTax assessment
2025$13,228 -4.2%$676,500
2024$13,802 -11.6%$676,500 +11.1%
2023$15,611 -7.7%$608,800
2022$16,906 -1.2%$608,800
2021$17,105 +1150.6%$608,800 +1157.9%
2020$1,368 -25.6%$48,400 -26.4%
2019$1,838 +58.2%$65,800 +58.6%
2018$1,162 $41,500 +1629.2%
2017-- $2,400

Find assessor info on the county website

Monthly payment

Est. payment
$6,738/mo
Principal & interest
$5286
Property taxes
$1452
More affordability toolsChevron Right

Estimated market value

$987,200

$938,000 - $1.04M

$3,858/mo

Climate risks

Explore flood, wildfire, and other predictive climate risk information for this property on First Street®️.

Neighborhood: Elkhorn

Nearby schools

Elkhorn Blue Sage Elementary
Grades PK-50.2 miles
9/10
GreatSchools® Rating
Test Score Rating
10/10
Academic Progress Rating
7/10
Valley View Middle School
Grades 6-81.8 miles
9/10
GreatSchools® Rating
Test Score Rating
10/10
Academic Progress Rating
7/10
Elkhorn South High School
Grades 9-121.8 miles
10/10
GreatSchools® Rating
College Readiness Rating
10/10