Skip main navigation
Contingent
  • $379,900

    21529 Cormorant St, Crest Hill, IL 60403

    4beds
    2,033sqft
    : 
    Loading
    Get pre-qualified
    Single Family Residence
    Built in 2003
    4,356 Square Feet Lot
    $-- Zestimate®
    $187/sqft
    $125/mo HOA

    What's special

    Fully finished lower levelVersatile extra roomOpen flowing floor planAbundance of windowsBeautifully updated kitchenTastefully updated bathroomsGlamorous countertops
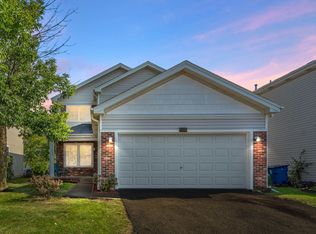
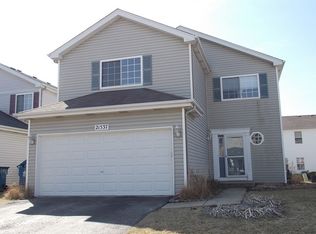
    Look no further than this stunning, fully remodeled home that perfectly blends modern elegance with everyday comfort. Boasting an open, flowing floor plan and an abundance of windows, the entire home is flooded with beautiful natural light. A fresh coat of neutral paint creates a clean, sophisticated canvas just waiting for your personal touch. Step onto new luxury flooring that flows seamlessly through the spacious living and dining areas. The beautifully updated kitchen is a chef's dream, featuring freshly refinished cabinets, brand-new stainless steel appliances, and glamorous countertops. Head upstairs to find plush, brand-new carpeting throughout. The master bedroom serves as a private retreat with a generous walk-in closet, accompanied by two additional decent-sized bedrooms and tastefully updated bathrooms. Looking for more space? The fully finished lower level features a cozy family room perfect for movie nights, plus a versatile extra room that can easily serve as a fourth bedroom, home office, or private workout gym. Situated in an ultra-convenient location, you are just minutes away from I-55, premier shopping, and local dining. Don't miss out! Make sure to check out the 3D walk-through tour and schedule your showing today!
    --
    on Zillow
    |
    716
    views
    |
    47
    saves
    |

    Zillow last checked:

    Listed by:

    Maria Bochenek 630-656-7127,

    Baird & Warner

    Source: MRED as distributed by MLS GRID,MLS#: 12660578MLS Logo

      Facts & features

      Interior

      Bedrooms & bathrooms
      • Bedrooms: 4
      • Bathrooms: 3
      • Full bathrooms: 2
      • 1/2 bathrooms: 1
      Rooms
      • Room types: No additional rooms
      Primary bedroom
      • Features: Flooring (Carpet), Bathroom (Full)
      • Level: Second
      • Area: 143 Square Feet
      • Dimensions: 11X13
      Bedroom 2
      • Features: Flooring (Carpet)
      • Level: Second
      • Area: 234 Square Feet
      • Dimensions: 13X18
      Bedroom 3
      • Features: Flooring (Carpet)
      • Level: Second
      • Area: 120 Square Feet
      • Dimensions: 10X12
      Bedroom 4
      • Features: Flooring (Carpet)
      • Level: Basement
      • Area: 209 Square Feet
      • Dimensions: 11X19
      Dining room
      • Level: Main
      • Area: 88 Square Feet
      • Dimensions: 8X11
      Family room
      • Features: Flooring (Carpet)
      • Level: Basement
      • Area: 285 Square Feet
      • Dimensions: 15X19
      Kitchen
      • Features: Kitchen (Updated Kitchen)
      • Level: Main
      • Area: 72 Square Feet
      • Dimensions: 9X8
      Laundry
      • Features: Flooring (Ceramic Tile)
      • Level: Second
      • Area: 35 Square Feet
      • Dimensions: 5X7
      Living room
      • Level: Main
      • Area: 272 Square Feet
      • Dimensions: 16X17
      Heating
      • Natural Gas, Forced Air
      Cooling
      • Central Air
      Appliances
      • Included: Microwave, Dishwasher, Refrigerator, Washer, Dryer, Stainless Steel Appliance(s)
      • Laundry: Upper Level, Gas Dryer Hookup, In Unit
      Features
      • Walk-In Closet(s)
      • Basement: Finished,Full
      Interior area
      • Total structure area: 2,034
      • Total interior livable area: 2,033 sqft
      • Finished area below ground: 540
      Video & virtual tour

      Property

      Parking
      • Total spaces: 2
      • Parking features: Asphalt, Garage Door Opener, Yes, Garage Owned, Attached, Garage
      • Attached garage spaces: 2
      • Has uncovered spaces: Yes
      Accessibility
      • Accessibility features: No Disability Access
      Features
      • Stories: 2
      • Patio & porch: Patio
      Lot
      • Size: 4,356 Square Feet
      • Dimensions: 43x105
      Details
      • Parcel number: 1104193080140000
      • Special conditions: None

      Construction

      Type & style
      • Home type: SingleFamily
      • Property subtype: Single Family Residence
      Materials
      • Vinyl Siding
      • Foundation: Concrete Perimeter
      • Roof: Asphalt
      Condition
      • New construction: No
      • Year built: 2003

      Utilities & green energy

      • Sewer: Public Sewer
      • Water: Public

      Community & HOA

      Community
      • Features: Park, Sidewalks, Street Lights, Street Paved
      • Subdivision: Renwick Club
      HOA
      • Has HOA: Yes
      • Services included: Lawn Care
      • HOA fee: $125 monthly
      Location
      • Region: Crest Hill

      Financial & listing details

      • Price per square foot: $187/sqft
      • Tax assessed value: $262,176
      • Annual tax amount: $7,054
      • Ownership: Fee Simple w/ HO Assn.

        Estimated market value

        Not available

        Estimated sales range

        Not available

        Not available

        Price history

        DateEventPrice
        10/2/2003Sold$175,500$86/sqft
        Source: Public Record Report a problem

        Public tax history

        YearProperty taxesTax assessment
        2024$7,054 +5.1%$87,392 +11.4%
        2023$6,714 +10.3%$78,456 +10.4%
        2022$6,085 +5.1%$71,040 +6.4%
        2021$5,790 +2.5%$66,761 +3.4%
        2020$5,649 +5.2%$64,566 +5.5%
        2019$5,371 +2.1%$61,200 +5.1%
        2018$5,259 +5.1%$58,236 +5.9%
        2017$5,003 +8.4%$54,976 +11.6%
        2016$4,614 +14.4%$49,259 +11.4%
        2015$4,034 $44,215 +8%
        2014$4,034 -12.4%$40,939 -15%
        2013$4,604 +1.9%$48,164 -7%
        2012$4,518 +1.8%$51,789 -8%
        2011$4,440 +1.6%$56,293 -8.5%
        2010$4,371 +1.9%$61,493 -6%
        2009$4,289 -0.7%$65,418 -2.4%
        2008$4,317 $66,995 +3.6%
        2007-- $64,698 +4%
        2006$4,082 +18.5%$62,210 +10.9%
        2005$3,445 -2.5%$56,100
        2004$3,533 $56,100
        Find assessor info on the county website

        Monthly payment

        Est. payment

        Payment breakdown

        Explore the cost of this home by adjusting the details. Changes won't be saved.
        All calculations are estimates and provided by Zillow, Inc. for informational purposes only. Actual amounts may vary.
        HOA fees may include property taxes on listings classified as Co-Ops. Contact the listing agent and/or owner for fee details.
        Mortgage interest rates are dependent on a number of factors, including credit score, down payment, and repayment length. Interest rate data provided by Zillow Group Marketplace, Inc. as of 1/1/1970 from various mortgage lenders with which we have lead or other similar arrangements; the Estimated Payment is an average of those rates.
        See how much you could borrow to make a competitive offer.

        Climate risks

        Neighborhood: 60403

        Getting around

        11 / 100
        Car-Dependent
        33 / 100
        Somewhat Bikeable

        Nearby schools

        GreatSchools rating
        Schools provided by the listing agent
        • Elementary: Richland Elementary School
        • High: Lockport Township High School
        • District: 88A

        Source: MRED as distributed by MLS GRID. This data may not be complete. We recommend contacting the local school district to confirm school assignments for this home.

        A local agent can set up tours, give advice and negotiate with sellers.

        A local lender can help you make sure your offer is ready when you are.

        Browse local experts

        Similar homes