Skip main navigation
Sold
  • Listed by: Moonsail LLC
    Bought with: John L. Scott, Inc.
    $1,040,000

    2153 10th Avenue W, Seattle, WA 98119

    2beds
    1,390sqft
    Single Family Residence
    Built in 1911
    3,201.66 Square Feet Lot
    $1,105,900 Zestimate®
    $748/sqft
    $3,879 Estimated rent

    Home value

    $1,105,900

    $1.05M - $1.17M

    $3,879/mo

    Zestimate® history
    Loading
    Loading...

    Owner options

    List your home for rent

    $3,879/mo

    Rent Zestimate®

    Find your next renter with Zillow Rental Manager. Plus, with online applications, you can quickly screen prospective tenants – for free.

    Learn more

    $3,879/mo

    Rent Zestimate®

    Refinance and save

    $6,229/mo

    Est. payment

    Refinancing to a lower rate could help reduce your monthly payments and save thousands over the life of the loan.

    See today's rates

    $6,229/mo

    Est. payment

    Explore your selling options

    Work with a Zillow partner agent

    Leverage their expertise and Zillow's premium Showcase listings to get your home seen by more buyers.

    Get started

    List with your own agent

    Get your home in front of millions of buyers by listing it on Zillow.

    Learn how to do it

    Sell it yourself

    Take full control of how buyers see your home on Zillow by listing For Sale by Owner (FSBO).

    List your home

    What's special

    Tandem parkingPrivate backyardSpacious livingModern styleWall - width organizerHigh ceilingsExtra finished room
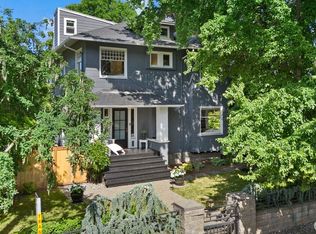
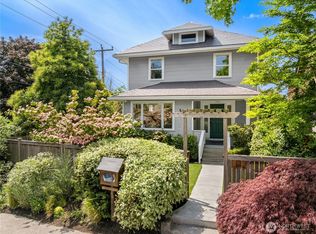
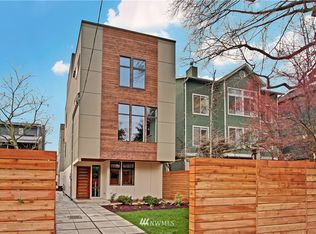
    Charming Queen Anne bungalow reimagined by Lisa Staton Design with clean lines, intelligent cohesive design and timeless, modern style, featuring high ceilings, abundant storage and curated fixtures and materials throughout. Spacious living and dining area flows into chef’s kitchen with floor-to-ceiling cabinets, high-end appliances, and sunny breakfast nook. Two spa bathrooms with heated floors and custom low-curb showers. Walk-in closets and wall-width organizer in bedrooms. Basement with extra finished room, laundry, and storage area. Garage with 50-amp subpanel = E/V charger potential. Tandem parking for three+ cars. Private backyard with garden and patio, plus hidden dog run in side yard. Highly walkable and transit-friendly location.

    Zillow last checked:

    Listing updated:

    Offers reviewed: Mar 22
    Listed by:

    Elizabeth M. Gronlund,

    Moonsail LLC

    Bought with:

    Peter Branchflower, 109133

    John L. Scott, Inc.

    Source: NWMLS as distributed by MLS GRID,MLS#: 2210807MLS Logo

    Facts & features

    Interior

    Bedrooms & bathrooms
    • Bedrooms: 2
    • Bathrooms: 2
    • 3/4 bathrooms: 2
    • Main level bedrooms: 2
    Primary bedroom
    • Level: Main
    • Area: 165
    • Dimensions: 15 x 11
    Bedroom
    • Level: Main
    • Area: 108
    • Dimensions: 12 x 9
    Bathroom three quarter
    • Description: L SHAPED
    • Level: Main
    • Area: 45
    • Dimensions: 9 x 5
    Bathroom three quarter
    • Description: L SHAPED
    • Level: Main
    • Area: 45
    • Dimensions: 9 x 5
    Den office
    • Level: Lower
    • Area: 180
    • Dimensions: 15 x 12
    Dining room
    • Level: Main
    • Area: 240
    • Dimensions: 16 x 15
    Entry hall
    • Level: Main
    • Area: 42
    • Dimensions: 7 x 6
    Kitchen with eating space
    • Level: Main
    • Area: 160
    • Dimensions: 20 x 8
    Living room
    • Level: Main
    • Area: 225
    • Dimensions: 15 x 15
    Utility room
    • Level: Lower
    • Area: 128
    • Dimensions: 16 x 8
    Heating
    • Forced Air, Radiant, Electric, Natural Gas
    Cooling
    • None
    Appliances
    • Included: Dishwasher_, Dryer, GarbageDisposal_, Refrigerator_, StoveRange_, Washer, Dishwasher, Garbage Disposal, Refrigerator, StoveRange, Water Heater: ELECTRIC, Water Heater Location: BASEMENT UTILITY ROOM
    Features
    • Bath Off Primary, Ceiling Fan(s), Dining Room
    • Flooring: Ceramic Tile, Hardwood
    • Windows: Double Pane/Storm Window, Skylight(s)
    • Basement: Partially Finished
    • Has fireplace: No
    Interior area
    • Total structure area: 1,390
    • Total interior livable area: 1,390 sqft

    Property

    Parking
    • Total spaces: 1
    • Parking features: RV Parking, Driveway, Detached Garage
    • Garage spaces: 1
    Features
    • Levels: One
    • Stories: 1
    • Entry location: Main
    • Patio & porch: Ceramic Tile, Hardwood, Bath Off Primary, Ceiling Fan(s), Double Pane/Storm Window, Dining Room, Security System, Skylight(s), Walk-In Closet(s), Water Heater
    Lot
    • Size: 3,201 sqft
    • Dimensions: 40 x 80
    • Features: Paved, Sidewalk, Cable TV, Dog Run, Electric Car Charging, Fenced-Partially, Gas Available, High Speed Internet, RV Parking
    • Topography: Level
    Details
    • Parcel number: 7011200191
    • Zoning description: LRI (M),Jurisdiction: City
    • Special conditions: Standard
    • Other equipment: Leased Equipment: NONE

    Construction

    Type & style
    • Home type: SingleFamily
    • Architectural style: Modern
    • Property subtype: Single Family Residence
    Materials
    • Wood Siding
    • Foundation: Poured Concrete
    • Roof: Composition
    Condition
    • Very Good
    • Year built: 1911

    Utilities & green energy

    • Electric: Company: CITY OF SEATTLE
    • Sewer: Sewer Connected, Company: CITY OF SEATTLE
    • Water: Public, Company: CITY OF SEATTLE
    • Utilities for property: Xfinity, Xfinity

    Community & neighborhood

    Security
    • Security features: Security System
    Community
    • Community features: Athletic Court, Park, Playground
    Location
    • Region: Seattle
    • Subdivision: Queen Anne

    Other

    Other facts
    • Listing terms: Conventional,FHA,VA Loan
    • Cumulative days on market: 725 days

    Price history

    DateEventPrice
    4/5/2024Sold$1,040,000+14.4%$748/sqft
    Source: NWMLS as distributed by MLS GRID #2210807 Report a problem
    3/20/2024Pending sale$909,000$654/sqft
    Source: NWMLS as distributed by MLS GRID #2210807 Report a problem
    3/16/2024Listed for sale$909,000+65.6%$654/sqft
    Source: NWMLS as distributed by MLS GRID #2210807 Report a problem
    9/12/2006Sold$549,000+97.8%$395/sqft
    Source: NWMLS as distributed by MLS GRID #26135279 Report a problem
    12/1/2000Sold$277,500$200/sqft
    Source: NWMLS as distributed by MLS GRID #20131040 Report a problem

    Public tax history

    YearProperty taxesTax assessment
    2025$11,668 +9.5%$1,128,000 +1.8%
    2024$10,653 +7.3%$1,108,000 +6.8%
    2023$9,931 +3.1%$1,037,000 -7.7%
    2022$9,629 -0.7%$1,123,000 +7.6%
    2021$9,701 +4.4%$1,044,000 +10.1%
    2020$9,290 -4.8%$948,000 -6.2%
    2019$9,762 +13.1%$1,011,000 +1.7%
    2018$8,634 +0.5%$994,000 +15.6%
    2017$8,592 +48.4%$860,000 +8.2%
    2016$5,789 $795,000 +11.5%
    2015$5,789 $713,000 +19.8%
    2014$5,789 $595,000 +6.4%
    2013$5,789 $559,000 +10.3%
    2012-- $507,000 -2.9%
    2011-- $522,000 +23.3%
    2010-- $423,200
    2009-- $423,200 +4.5%
    2007-- $405,000 +7.4%
    2006-- $377,000 +8.6%
    2005-- $347,000 +53.5%
    2001$2,692 +9.8%$226,000 +15.9%
    2000$2,451 $195,000

    Find assessor info on the county website

    Neighborhood: West Queen Anne

    Nearby schools

    GreatSchools rating
    Schools provided by the listing agent
    • Elementary: Frantz Coe Elementary

    Source: NWMLS as distributed by MLS GRID. This data may not be complete. We recommend contacting the local school district to confirm school assignments for this home.

    Get a cash offer in 3 minutes
    Find out how much your home could sell for in as little as 3 minutes with a no-obligation cash offer.
    Estimated market value
    $1,105,900
    Get a cash offer in 3 minutes
    Find out how much your home could sell for in as little as 3 minutes with a no-obligation cash offer.
    Estimated market value
    $1,105,900