Skip main navigation
Closed
  • $420,000

    2153 Aberdeen Cir, Murfreesboro, TN 37130

    3beds
    2,406sqft
    Single Family Residence, Residential
    Built in 2003
    6,534 Square Feet Lot
    $420,100 Zestimate®
    $175/sqft
    $2,336 Estimated rent

    Home value

    $420,100

    $399,000 - $441,000

    $2,336/mo

    Zestimate® history
    Loading
    Loading...

    Owner options

    List your home for rent

    $2,336/mo

    Rent Zestimate®

    Find your next renter with Zillow Rental Manager. Plus, with online applications, you can quickly screen prospective tenants – for free.

    Learn more

    $2,336/mo

    Rent Zestimate®

    Refinance and save

    $2,723/mo

    Est. payment

    Refinancing to a lower rate could help reduce your monthly payments and save thousands over the life of the loan.

    See today's rates

    $2,723/mo

    Est. payment

    Explore your selling options

    Work with a Zillow partner agent

    Leverage their expertise and Zillow's premium Showcase listings to get your home seen by more buyers.

    Get started

    List with your own agent

    Get your home in front of millions of buyers by listing it on Zillow.

    Learn how to do it

    Sell it yourself

    Take full control of how buyers see your home on Zillow by listing For Sale by Owner (FSBO).

    List your home

    What's special

    Fresh paintBrand-new carpet throughoutSpruced-up landscaping
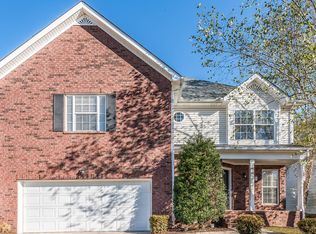
    Here's what you need to know about 2153 Aberdeen Circle. From the outside, you might never guess this home has more than 2,400 square feet, but once you step inside, it all comes together. Plus, this is the first time this one-owner home has ever been on the market, and there’s a lot to like about it! In total, you've got 3 bedrooms, 2.5 bathrooms, and 2,406 square feet, but it's how the space is laid out that really matters. The primary bedroom and laundry room are both on the main floor, and there’s some seriously good organization built in too, with custom California Closets and shelving in the primary, laundry room, and pantry. Upstairs, you've got two more bedrooms, a full bath, and a big bonus space. Movie room? Playroom? Office? You've got options! The house has also recently had some nice updates without losing all the personality that's been here over the years. There's fresh paint, brand-new carpet throughout, and spruced-up landscaping, so it feels rejuvenated but not completely stripped of everything that gives it that homey feeling to begin with. And then there's the backyard. Not only is it fenced, but you've also got big mature trees creating privacy and a deck that practically begs for a cup of coffee in the morning or a glass of sweet tea at the end of the day. And if you need to cool off, the community swimming pool is just a short walk away! So, if you want a house with room to actually live, a backyard you’ll use, and spaces that can change right along with you, come check out 2153 Aberdeen Circle!

    Zillow last checked:

    Listing updated:

    Listed by:

    Skylar Cuarisma 714-851-7465,

    Realty One Group Momentum

    Bought with:

    Brad Chambers, 341006

    Chambers Construction & Real Estate, LLC

    Source: RealTracs MLS as distributed by MLS GRID,MLS#: 3529490MLS Logo

    Facts & features

    Interior

    Bedrooms & bathrooms
    • Bedrooms: 3
    • Bathrooms: 3
    • Full bathrooms: 2
    • 1/2 bathrooms: 1
    • Main level bedrooms: 1
    Bedroom 1
    • Features: Suite
    • Level: Suite
    • Area: 210 Square Feet
    • Dimensions: 14x15
    Bedroom 2
    • Area: 195 Square Feet
    • Dimensions: 13x15
    Bedroom 3
    • Area: 220 Square Feet
    • Dimensions: 11x20
    Dining room
    • Area: 132 Square Feet
    • Dimensions: 11x12
    Kitchen
    • Area: 176 Square Feet
    • Dimensions: 11x16
    Living room
    • Features: Great Room
    • Level: Great Room
    • Area: 288 Square Feet
    • Dimensions: 16x18
    Recreation room
    • Features: Second Floor
    • Level: Second Floor
    • Area: 300 Square Feet
    • Dimensions: 15x20
    Heating
    • Central
    Cooling
    • Central Air
    Appliances
    • Included: Electric Oven, Electric Range, Dishwasher, Disposal, Dryer, Microwave, Refrigerator, Washer
    Features
    • Flooring: Carpet, Wood, Tile
    • Basement: None
    • Number of fireplaces: 1
    • Fireplace features: Living Room, Wood Burning
    Interior area
    • Total structure area: 2,406
    • Total interior livable area: 2,406 sqft
    • Finished area above ground: 2,406

    Property

    Parking
    • Total spaces: 2
    • Parking features: Garage Faces Front
    • Attached garage spaces: 2
    Features
    • Levels: One
    • Stories: 2
    • Patio & porch: Deck
    • Pool features: Association
    • Fencing: Back Yard
    Lot
    • Size: 6,534 Square Feet
    • Dimensions: 60.01 x 101.85 IRR
    Details
    • Parcel number: 081F C 07800 R0049048
    • Special conditions: Standard

    Construction

    Type & style
    • Home type: SingleFamily
    • Property subtype: Single Family Residence, Residential
    Materials
    • Brick, Vinyl Siding
    • Roof: Shingle
    Condition
    • New construction: No
    • Year built: 2003

    Utilities & green energy

    • Sewer: Public Sewer
    • Water: Public
    • Utilities for property: Water Available
    Green energy
    • Energy efficient items: Doors

    Community & HOA

    Community
    • Security: Smoke Detector(s)
    • Subdivision: The Villages At Garrison
    HOA
    • Has HOA: Yes
    • Amenities included: Playground, Pool, Sidewalks
    • Services included: Recreation Facilities
    • HOA fee: $120 quarterly
    • Second HOA fee: $250 one time
    Location
    • Region: Murfreesboro

    Financial & listing details

    • Price per square foot: $175/sqft
    • Tax assessed value: $319,500
    • Annual tax amount: $2,260
    • Date on market: 8/31/2026

    Price history

    DateEventPrice
    9/29/2026Sold$420,000$175/sqft
    Source: RealTracs MLS as distributed by MLS GRID #3529490 Report a problem
    9/4/2026Pending sale$420,000$175/sqft
    Source: RealTracs MLS as distributed by MLS GRID #3529490 Report a problem
    8/31/2026Listed for sale$420,000+169.4%$175/sqft
    Source: RealTracs MLS as distributed by MLS GRID #3529490 Report a problem
    12/8/2015Listing removed$1,475$1/sqft
    Source: Stones River Property Management Report a problem
    12/3/2015Listed for rent$1,475+7.3%$1/sqft
    Source: Stones River Property Management Report a problem
    7/31/2014Listing removed$1,375$1/sqft
    Source: Stones River Property Management Report a problem
    6/4/2014Listed for rent$1,375$1/sqft
    Source: Stones River Property Management Report a problem
    4/8/2014Listing removed$1,375$1/sqft
    Source: Stones River Property Management Report a problem
    2/5/2014Listed for rent$1,375$1/sqft
    Source: Stones River Property Management Report a problem
    2/9/2013Listing removed$1,375$1/sqft
    Source: Stones River Real Estate Services #1413248 Report a problem
    12/1/2012Listed for rent$1,375$1/sqft
    Source: Stones River Property Management Report a problem
    7/29/2003Sold$155,900+501.9%$65/sqft
    Source: Public Record Report a problem
    4/17/2003Sold$25,900$11/sqft
    Source: Public Record Report a problem

    Public tax history

    YearProperty taxesTax assessment
    2025$2,260 $79,875
    2024$2,260 -0.1%$79,875 -0.1%
    2023$2,262 +10.1%$79,975
    2022$2,054 +2.3%$79,975 +39.8%
    2021$2,008 $57,225
    2020$2,008 +67.2%$57,225
    2019$1,201 -31.1%$57,225
    2018$1,744 +10.6%$57,225 +41%
    2017$1,577 $40,575
    2016$1,577 $40,575
    2015$1,577 $40,575 -0.4%
    2013$1,577 -4.9%$40,750 -8.1%
    2012$1,659 +0.1%$44,350
    2011$1,657 $44,350
    2010$1,657 -4.1%$44,350 -1.3%
    2008$1,728 $44,925
    2007$1,728 $44,925
    2006$1,728 +3.4%$44,925 +21.4%
    2005$1,672 $36,994
    2004$1,672 $36,994
    2002$1,672 $36,994 +491.9%
    2001-- $6,250
    Find assessor info on the county website

    Neighborhood: Garrison Cove

    Nearby schools

    GreatSchools rating
    Schools provided by the listing agent
    • Elementary: John Pittard Elementary
    • Middle: Oakland Middle School
    • High: Oakland High School

    Source: RealTracs MLS as distributed by MLS GRID. This data may not be complete. We recommend contacting the local school district to confirm school assignments for this home.

    Get a cash offer in 3 minutes
    Find out how much your home could sell for in as little as 3 minutes with a no-obligation cash offer.
    Estimated market value
    $420,100
    Get a cash offer in 3 minutes
    Find out how much your home could sell for in as little as 3 minutes with a no-obligation cash offer.
    Estimated market value
    $420,100