Skip main navigation
Sold
Street View
  • Price Unknown

    2153 APPELLATION, New Braunfels, TX 78132

    4beds
    3,737sqft
    Single Family Residence
    Built in 2010
    1.24 Acres Lot
    $854,500 Zestimate®
    $--/sqft
    $4,887 Estimated rent

    Home value

    $854,500

    $786,000 - $923,000

    $4,887/mo

    Zestimate® history
    Loading
    Loading...

    Owner options

    List your home for rent

    $4,887/mo

    Rent Zestimate®

    Find your next renter with Zillow Rental Manager. Plus, with online applications, you can quickly screen prospective tenants – for free.

    Learn more

    $4,887/mo

    Rent Zestimate®

    Refinance and save

    $750/mo

    Est. payment

    Refinancing to a lower rate could help reduce your monthly payments and save thousands over the life of the loan.

    See today's rates

    $750/mo

    Est. payment

    Explore your selling options

    Work with a Zillow partner agent

    Leverage their expertise and Zillow's premium Showcase listings to get your home seen by more buyers.

    Get started

    List with your own agent

    Get your home in front of millions of buyers by listing it on Zillow.

    Learn how to do it

    Sell it yourself

    Take full control of how buyers see your home on Zillow by listing For Sale by Owner (FSBO).

    List your home

    What's special

    Formal dining areaBuilt-in barSpacious great roomSoaking tubStone backsplashSolid wood doorsCozy sitting area
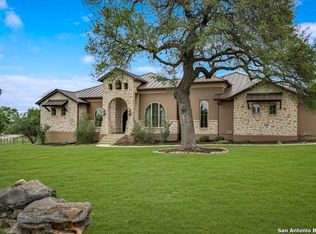
    *** $15,000 allowance to buyer towards rate buy-down or closing costs *** Experience luxury living at its finest in this extraordinary custom-built, single-story home located in the prestigious Vintage Oaks community of New Braunfels, TX. Designed with both elegance and functionality in mind, this 4-bedroom, 3.5-bathroom residence is an entertainer's dream. The gourmet kitchen is the heart of the home, featuring a two-level island, 6-burner gas cooktop, stone backsplash, and custom Alder cabinetry. A butler's pantry and built-in bar add convenience and sophistication, while the open-concept layout flows seamlessly into the spacious great room and formal dining area. Rich Tuscan-style accents throughout the home include exposed wooden beams, stained concrete floors, tray ceilings, solid wood doors, and oil-rubbed bronze hardware, exuding timeless charm and warmth. The luxurious master retreat boasts a cozy sitting area, a spa-like bathroom with a soaking tub, a walk-in shower with three spray heads, and ample closet space. Step outside to the expansive covered patio with automated shades, perfect for outdoor gatherings or quiet relaxation. Additional highlights include a durable metal roof, a 3-car garage, and meticulous attention to detail throughout. Nestled in the exclusive Vintage Oaks neighborhood, this property offers access to resort-style amenities, including pools, walking trails, and more. Don't miss the opportunity to make this stunning home your own!

    Zillow last checked:

    Listing updated:

    Listed by:

    Frank Bisono TREC #714579 (830) 312-9332,

    RE/MAX GO - NB

    Source: LERA MLS,MLS#: 1836865MLS Logo

    Facts & features

    Interior

    Bedrooms & bathrooms
    • Bedrooms: 4
    • Bathrooms: 4
    • Full bathrooms: 3
    • 1/2 bathrooms: 1
    Primary bedroom
    • Features: Outside Access, Walk-In Closet(s), Ceiling Fan(s)
    • Area: 336
    • Dimensions: 21 x 16
    Bedroom 2
    • Area: 144
    • Dimensions: 12 x 12
    Bedroom 3
    • Area: 144
    • Dimensions: 12 x 12
    Bedroom 4
    • Area: 144
    • Dimensions: 12 x 12
    Primary bathroom
    • Features: Tub/Shower Separate, Separate Vanity, Soaking Tub
    • Area: 340
    • Dimensions: 20 x 17
    Dining room
    • Area: 121
    • Dimensions: 11 x 11
    Family room
    • Area: 361
    • Dimensions: 19 x 19
    Kitchen
    • Area: 361
    • Dimensions: 19 x 19
    Office
    • Area: 168
    • Dimensions: 14 x 12
    Heating
    • Central, Electric
    Cooling
    • Ceiling Fan(s), Central Air, Zoned
    Appliances
    • Included: Washer, Dryer, Cooktop, Built-In Oven, Self Cleaning Oven, Microwave, Gas Cooktop, Refrigerator, Disposal, Dishwasher, Plumbed For Ice Maker, Water Softener Owned, Vented Exhaust Fan, Gas Water Heater, Tankless Water Heater, ENERGY STAR Qualified Appliances
    • Laundry: Main Level, Washer Hookup, Dryer Connection
    Features
    • Two Living Area, Separate Dining Room, Eat-in Kitchen, Two Eating Areas, Kitchen Island, Breakfast Bar, Study/Library, Game Room, Utility Room Inside, High Ceilings, Open Floorplan, High Speed Internet, All Bedrooms Downstairs, Walk-In Closet(s), Master Downstairs, Ceiling Fan(s), Chandelier, Custom Cabinets, Programmable Thermostat
    • Flooring: Carpet, Painted/Stained
    • Windows: Double Pane Windows, Window Coverings
    • Has basement: No
    • Attic: 12"+ Attic Insulation,Pull Down Storage,Partially Floored,Pull Down Stairs
    • Number of fireplaces: 1
    • Fireplace features: One, Living Room, Gas Logs Included, Gas
    Interior area
    • Total structure area: 3,737
    • Total interior livable area: 3,737 sqft

    Property

    Parking
    • Total spaces: 3
    • Parking features: Three Car Garage, Garage Door Opener
    • Garage spaces: 3
    Accessibility
    • Accessibility features: No Carpet, No Steps Down, Level Lot, Level Drive, No Stairs, First Floor Bath, Full Bath/Bed on 1st Flr, First Floor Bedroom
    Features
    • Levels: One
    • Stories: 1
    • Patio & porch: Covered
    • Exterior features: Sprinkler System
    • Pool features: None, Community
    • Has view: Yes
    • View description: County VIew
    Lot
    • Size: 1.24 Acres
    • Features: 1 - 2 Acres, Fire Hydrant w/in 500'
    • Residential vegetation: Mature Trees
    Details
    • Parcel number: 560163066900

    Construction

    Type & style
    • Home type: SingleFamily
    • Architectural style: Contemporary
    • Property subtype: Single Family Residence
    Materials
    • 4 Sides Masonry, Fiber Cement, Foam Insulation
    • Foundation: Slab
    • Roof: Metal
    Condition
    • Pre-Owned
    • New construction: No
    • Year built: 2010
    Details
    • Builder name: STONE CREEK CUSTOM HOMES

    Utilities & green energy

    • Electric: NBU
    • Sewer: Septic, Septic
    • Water: TX Water Co, Water System
    • Utilities for property: Cable Available, Private Garbage Service
    Green energy
    • Energy efficient items: Insulation
    • Water conservation: Water-Smart Landscaping

    Community & neighborhood

    Security
    • Security features: Smoke Detector(s), Security System Owned
    Community
    • Community features: Tennis Court(s), Clubhouse, Playground, Jogging Trails, Bike Trails, Basketball Court
    Location
    • Region: New Braunfels
    • Subdivision: Vintage Oaks At The Vineyard 2

    HOA & financial

    HOA
    • Has HOA: Yes
    • HOA fee: $750 annually
    • Association name: THE NEIGHBORHOOD COMPANY

    Other

    Other facts
    • Listing terms: Conventional,FHA,VA Loan,TX Vet,Cash
    • Road surface type: Paved

    Price history

    DateEventPrice
    7/30/2025Sold--
    Source: LERA MLS #1836865 Report a problem
    7/9/2025Pending sale$899,499$241/sqft
    Source: LERA MLS #1836865 Report a problem
    5/27/2025Price change$899,499-0.1%$241/sqft
    Source: LERA MLS #1836865 Report a problem
    1/31/2025Listed for sale$899,999+56.6%$241/sqft
    Source: LERA MLS #1836865 Report a problem
    9/22/2015Listing removed$574,770$154/sqft
    Source: ULTIMATE REAL ESTATE #206724 Report a problem
    8/20/2015Pending sale$574,770$154/sqft
    Source: ULTIMATE REAL ESTATE #206724 Report a problem
    8/20/2015Listed for sale$574,770$154/sqft
    Source: ULTIMATE REAL ESTATE #206724 Report a problem
    7/22/2015Sold--
    Source: Central Texas MLS #206724 Report a problem
    6/11/2015Price change$574,7700%$154/sqft
    Source: Ultimate Real Estate #1083014 Report a problem
    6/7/2015Price change$574,7800%$154/sqft
    Source: Rigel Realty #1083014 Report a problem
    5/28/2015Price change$574,7900%$154/sqft
    Source: Ultimate Real Estate #1083014 Report a problem
    5/22/2015Price change$574,8000%$154/sqft
    Source: Ultimate Real Estate #1083014 Report a problem
    5/14/2015Price change$574,8100%$154/sqft
    Source: Ultimate Real Estate #1083014 Report a problem
    4/4/2015Price change$574,8600%$154/sqft
    Source: Ultimate Realty #1083014 Report a problem
    3/28/2015Price change$574,8700%$154/sqft
    Source: Ultimate Realty #1083014 Report a problem
    3/21/2015Price change$574,8800%$154/sqft
    Source: Ultimate Realty #1083014 Report a problem
    3/14/2015Price change$574,8900%$154/sqft
    Source: ULTIMATE REAL ESTATE #1083014 Report a problem
    3/12/2015Price change$574,900-1.4%$154/sqft
    Source: Ultimate Realty #1083014 Report a problem
    3/7/2015Price change$583,2000%$156/sqft
    Source: Ultimate Realty #1083014 Report a problem
    2/28/2015Price change$583,3000%$156/sqft
    Source: ULTIMATE REAL ESTATE #1083014 Report a problem
    2/21/2015Price change$583,4000%$156/sqft
    Source: ULTIMATE REAL ESTATE #1083014 Report a problem
    2/14/2015Price change$583,5000%$156/sqft
    Source: ULTIMATE REAL ESTATE #1083014 Report a problem
    2/7/2015Price change$583,6000%$156/sqft
    Source: ULTIMATE REAL ESTATE #1083014 Report a problem
    1/31/2015Price change$583,7000%$156/sqft
    Source: Ultimate Realty #1083014 Report a problem
    1/24/2015Price change$583,8000%$156/sqft
    Source: ULTIMATE REAL ESTATE #1083014 Report a problem
    1/17/2015Listed for sale$583,900$156/sqft
    Source: ULTIMATE REAL ESTATE #1083014 Report a problem

    Public tax history

    YearProperty taxesTax assessment
    2025-- $979,747 +10%
    2024$4,937 +1.2%$890,679 +10%
    2023$4,879 -33.8%$809,708 +10%
    2022$7,374 -1.3%$736,098 +10%
    2021$7,470 +0.4%$669,180 +7.6%
    2020$7,440 +0%$621,990 +2.8%
    2019$7,438 +0.5%$604,860 +3.5%
    2018$7,402 $584,270 -1%
    2017-- $590,310 +3.8%
    2016$7,266 +2.1%$568,710 -2.5%
    2015$7,116 $583,400 +21.5%
    2014$7,116 $480,000
    2013-- $480,000
    2012-- $480,000 +15.7%
    2011-- $414,930

    Find assessor info on the county website

    Neighborhood: 78132

    Nearby schools

    GreatSchools rating
    Schools provided by the listing agent
    • Elementary: Comal
    • Middle: Bill Brown
    • High: Smithson Valley
    • District: Comal

    Source: LERA MLS. This data may not be complete. We recommend contacting the local school district to confirm school assignments for this home.

    Get a cash offer in 3 minutes
    Find out how much your home could sell for in as little as 3 minutes with a no-obligation cash offer.
    Estimated market value
    $854,500
    Get a cash offer in 3 minutes
    Find out how much your home could sell for in as little as 3 minutes with a no-obligation cash offer.
    Estimated market value
    $854,500