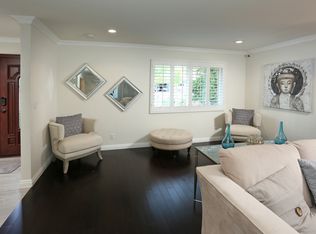
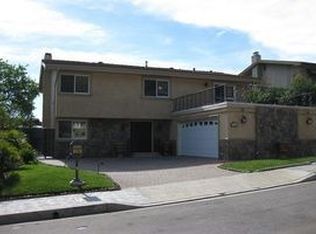
Welcome to 2153 Ashington Drive, a stunning and highly desirable home in the prestigious Emerald Isle area of Chevy Chase Canyon. Situated on a generously sized 15,135 square foot lot at the end of a private cul-de-sac this 91206 home is a true GEM. With its elegant features and exceptional design, this 3-bedroom, 2-bathroom property offers the ideal blend of comfort and sophistication. Spanning 1,822 square feet of living space, this home is characterized by its open and airy design. As you enter through the formal double doors, you'll be greeted by the grandeur of high ceilings throughout, creating an immediate sense of spaciousness and luxury. The open living room is both inviting and impressive, complete with high ceilings and a cozy fireplace that sets the perfect ambiance. Adjacent, the formal dining area is a beautiful space for hosting and entertaining. The galley kitchen, adorned with granite countertops, is not only stylish but also highly functional. Its convenient direct garage access through the laundry room and pantry makes daily tasks a breeze. For casual family gatherings, the family room with a breakfast area right off the kitchen is a delightful space to enjoy meals and quality time together. The master retreat is a true sanctuary, featuring a separate vanity area and a walk-in shower, ensuring privacy and convenience. The remaining bedrooms are equally comfortable and well-appointed. Step outside to your own private oasis. The entertainers' backyard is a haven for relaxation and recreation, boasting a sparkling swimming pool and spa. Whether you're taking a dip on a hot day or unwinding under the stars, this backyard offers the perfect setting for leisure and fun. This exceptional home is a true Chevy Chase Canyon gem, offering the best of Southern California living.
Sold for $1,455,000
Listed by: Team Rock Properties • Jerry Armen • Contact: 818-241-1100
Bought with: Team Rock Properties
$1,455,000
2153 Ashington Dr, Glendale, CA 91206
3beds
1,822sqft
Single Family Residence
Built in 1967
0.35 Acres Lot
$1,770,900 Zestimate®
$799/sqft
$6,436 Estimated rent
Home value
$1,770,900
$1.65M - $1.91M
$6,436/mo
Zestimate® history
Owner options
List your home for rent
$6,436/mo
Rent Zestimate®
Find your next renter with Zillow Rental Manager. Plus, with online applications, you can quickly screen prospective tenants – for free.
$6,436/mo
Rent Zestimate®
Refinance and save
$9,325/mo
Est. payment
Refinancing to a lower rate could help reduce your monthly payments and save thousands over the life of the loan.
$9,325/mo
Est. payment
Explore your selling options
Work with a Zillow partner agent
Leverage their expertise and Zillow's premium Showcase listings to get your home seen by more buyers.
Get startedList with your own agent
Get your home in front of millions of buyers by listing it on Zillow.
Learn how to do itSell it yourself
Take full control of how buyers see your home on Zillow by listing For Sale by Owner (FSBO).
List your homeWhat's special
Cozy fireplaceSparkling swimming poolHigh ceilingsGalley kitchenSeparate vanity areaFormal dining areaWalk-in shower
Zillow last checked:
Listing updated:
Listed by:
Jerry Armen DRE #01269617 jerry@teamrockproperties.com,
Team Rock Properties
Bought with:
Lar Chouljian, DRE #01932135
Team Rock Properties
Source: CRMLS,MLS#: GD23188226 Originating MLS: California Regional MLS
Originating MLS: California Regional MLSFacts & features
Interior
Bedrooms & bathrooms
- Bedrooms: 3
- Bathrooms: 2
- Full bathrooms: 2
- Main level bathrooms: 2
- Main level bedrooms: 3
Rooms
- Room types: Den, Family Room, Kitchen, Laundry, Living Room, Primary Bedroom, Dining Room
Primary bedroom
- Features: Main Level Primary
Bathroom
- Features: Bathtub, Dual Sinks, Granite Counters, Separate Shower, Tub Shower, Vanity, Walk-In Shower
Kitchen
- Features: Granite Counters
Heating
- Central
Cooling
- Central Air
Appliances
- Included: Dishwasher, Electric Cooktop, Refrigerator
- Laundry: Inside, Laundry Room
Features
- Built-in Features, Separate/Formal Dining Room, High Ceilings, Open Floorplan, Recessed Lighting, Galley Kitchen, Main Level Primary
- Flooring: Wood
- Doors: Double Door Entry
- Has fireplace: Yes
- Fireplace features: Living Room
- Common walls with other units/homes: No Common Walls
Interior area
- Total interior livable area: 1,822 sqft
Property
Parking
- Total spaces: 2
- Parking features: Garage - Attached
- Attached garage spaces: 2
Features
- Levels: One
- Stories: 1
- Entry location: 1
- Patio & porch: Concrete
- Has private pool: Yes
- Pool features: In Ground, Private
- Has spa: Yes
- Spa features: In Ground, Private
- Has view: Yes
- View description: None
Lot
- Size: 0.35 Acres
- Features: 0-1 Unit/Acre, Cul-De-Sac, Lawn, Landscaped
Details
- Parcel number: 5658025033
- Zoning: GLR1RY
- Special conditions: Standard
Construction
Type & style
- Home type: SingleFamily
- Architectural style: Ranch
- Property subtype: Single Family Residence
Condition
- Turnkey
- New construction: No
- Year built: 1967
Utilities & green energy
- Sewer: Public Sewer
- Water: Public
Community & HOA
Community
- Features: Hiking, Park
Location
- Region: Glendale
Financial & listing details
- Price per square foot: $799/sqft
- Tax assessed value: $1,484,100
- Annual tax amount: $16,489
- Date on market: 10/17/2023
- Cumulative days on market: 13 days
- Listing terms: Cash,Cash to New Loan,Conventional
Price history
| Date | Event | Price |
|---|---|---|
| 12/7/2023 | Sold | $1,455,000-2.7%$799/sqft |
Source:  CRMLS #GD23188226 Report a problem CRMLS #GD23188226 Report a problem | ||
| 12/4/2023 | Pending sale | $1,495,000$821/sqft |
Source: CRMLS #GD23188226 Report a problem | ||
| 11/6/2023 | Contingent | $1,495,000$821/sqft |
Source: CRMLS #GD23188226 Report a problem | ||
| 10/17/2023 | Listed for sale | $1,495,000+382.3%$821/sqft |
Source: CRMLS #GD23188226 Report a problem | ||
| 4/25/1996 | Sold | $310,000$170/sqft |
Source: Public Record Report a problem | ||
Public tax history
| Year | Property taxes | Tax assessment |
|---|---|---|
| 2025 | $16,489 +2% | $1,484,100 +2% |
| 2024 | $16,161 +186.5% | $1,455,000 +194% |
| 2023 | $5,642 +1.8% | $494,970 +2% |
| 2022 | $5,543 +1.8% | $485,266 +2% |
| 2021 | $5,444 +1.4% | $475,752 +1% |
| 2020 | $5,366 | $470,875 +2% |
| 2019 | $5,366 +6.4% | $461,643 +2% |
| 2018 | $5,041 | $452,592 +2% |
| 2017 | $5,041 +1.6% | $443,719 +2% |
| 2016 | $4,962 +3.4% | $435,020 +1.5% |
| 2015 | $4,799 +2.8% | $428,487 +2% |
| 2014 | $4,669 | $420,095 +2.5% |
| 2012 | -- | $409,999 +2% |
| 2011 | -- | $401,961 +0.8% |
| 2010 | -- | $398,958 -0.2% |
| 2009 | -- | $399,907 +2% |
| 2008 | -- | $392,066 +2% |
| 2007 | -- | $384,379 +2% |
| 2006 | -- | $376,843 |
| 2005 | -- | $376,843 +4% |
| 2004 | -- | $362,212 +1.9% |
| 2003 | -- | $355,575 +2% |
| 2002 | -- | $348,604 +4% |
| 2000 | -- | $335,068 |
Find assessor info on the county website
Neighborhood: Emerald Isle
Nearby homes
- $1,799,1005 bd3 ba2.5k sqft2145 Ashington Dr, Glendale, CA 91206Off Market
- $2,137,2005 bd3 ba2.6k sqft3142 Grangemount Rd, Glendale, CA 91206Off Market
- $1,588,6003 bd2 ba1.8k sqft3136 Grangemount Rd, Glendale, CA 91206Off Market
- $1,966,5004 bd3 ba2.6k sqft3148 Grangemount Rd, Glendale, CA 91206Off Market
- $1,984,1005 bd3 ba2.7k sqft3305 Crail Way, Glendale, CA 91206Off Market
- $1,744,4003 bd2 ba1.8k sqft3301 Crail Way, Glendale, CA 91206Off Market
- $1,675,1003 bd2 ba1.8k sqft3130 Grangemount Rd, Glendale, CA 91206Off Market
- $1,921,3005 bd3 ba2.5k sqft2137 Ashington Dr, Glendale, CA 91206Off Market
Nearby schools
GreatSchools rating
- 9/10Glenoaks Elementary SchoolGrades: K-6Distance: 2.2 mi
- 8/10Woodrow Wilson Middle SchoolGrades: 6-8Distance: 2.6 mi
- 6/10Glendale High SchoolGrades: 9-12Distance: 3 mi
Get a cash offer in 3 minutes
Find out how much your home could sell for in as little as 3 minutes with a no-obligation cash offer.
Estimated market value
$1,770,900
Get a cash offer in 3 minutes
Find out how much your home could sell for in as little as 3 minutes with a no-obligation cash offer.
Estimated market value
$1,770,900
- California
- Los Angeles County
- Glendale
- 91206
- Emerald Isle
- 2153 Ashington Dr
Nearby cities
Nearby neighborhoods
Nearby zip codes
Other Glendale Topics
