Take a look at this fantastic and meticulously maintained two-story house. The home has 4 bedrooms and 5 bathrooms, with high ceilings in the living room and a gas fireplace. The primary bedroom is on the first floor and has an ensuite bathroom, walk-in closet, separate shower, and a tub with dual sinks. There's also a guest suite on the first floor, separate from the other rooms. The office is also on the first floor. The kitchen features a gas cooktop with exhaust, quartz countertops, a large island with seating space, a separate wall oven, a microwave, and an eat-in kitchen area. Upstairs are two additional bedrooms and a media room with built-in speakers and wiring for a projector. The upstairs has an open game room or living space outside the media room. The property is conveniently located between 121 & the Tollway, Legacy West, Grandscape, & few minutes from the Frisco Star.
GREAT SCHOOLS: STEM Academy at Memorial Elementary LISD and Hicks Elementary with SI program in Frisco.
Sold
Price Unknown
2153 Balcones Dr, Carrollton, TX 75010
4beds
3,462sqft
Single Family Residence
Built in 2017
6,446 Square Feet Lot
$836,300 Zestimate®
$--/sqft
$4,219 Estimated rent
Home value
$836,300
$794,000 - $886,000
$4,219/mo
Zestimate® history
Owner options
List your home for rent
$4,219/mo
Rent Zestimate®
Find your next renter with Zillow Rental Manager. Plus, with online applications, you can quickly screen prospective tenants – for free.
$4,219/mo
Rent Zestimate®
Refinance and save
$1,170/mo
Est. payment
Refinancing to a lower rate could help reduce your monthly payments and save thousands over the life of the loan.
$1,170/mo
Est. payment
Explore your selling options
Work with a Zillow partner agent
Leverage their expertise and Zillow's premium Showcase listings to get your home seen by more buyers.
Get startedList with your own agent
Get your home in front of millions of buyers by listing it on Zillow.
Learn how to do itSell it yourself
Take full control of how buyers see your home on Zillow by listing For Sale by Owner (FSBO).
List your homeWhat's special
Zillow last checked:
Listing updated:
Listed by:
Angela Scott 0698892 214-650-9040,
United Real Estate Frisco 972-372-0590
Bought with:
Natasha Dembla
DHS Realty
Source: NTREIS,MLS#: 20671402
Facts & features
Interior
Bedrooms & bathrooms
- Bedrooms: 4
- Bathrooms: 5
- Full bathrooms: 4
- 1/2 bathrooms: 1
Primary bedroom
- Features: Dual Sinks, En Suite Bathroom, Garden Tub/Roman Tub, Separate Shower, Walk-In Closet(s)
- Level: First
- Dimensions: 16 x 13
Bedroom
- Features: En Suite Bathroom
- Level: Second
- Dimensions: 12 x 13
Bedroom
- Features: En Suite Bathroom
- Level: Second
- Dimensions: 11 x 14
Dining room
- Features: Built-in Features
- Level: First
- Dimensions: 12 x 11
Game room
- Level: Second
Other
- Features: Walk-In Closet(s)
- Level: First
- Dimensions: 12 x 11
Half bath
- Level: First
Kitchen
- Features: Breakfast Bar, Built-in Features, Eat-in Kitchen, Kitchen Island, Pantry, Solid Surface Counters
- Level: First
Living room
- Features: Fireplace
- Level: First
- Dimensions: 15 x 17
Media room
- Level: Second
- Dimensions: 12 x 17
Office
- Level: First
- Dimensions: 12 x 11
Utility room
- Features: Built-in Features
- Level: First
Cooling
- Central Air, Ceiling Fan(s), Electric
Appliances
- Included: Dishwasher, Electric Oven, Gas Cooktop, Disposal, Microwave, Vented Exhaust Fan
Features
- Eat-in Kitchen, Kitchen Island, Paneling/Wainscoting, Smart Home, Wired for Sound
- Flooring: Carpet, Hardwood, Tile
- Has basement: No
- Number of fireplaces: 1
- Fireplace features: Gas
Interior area
- Total interior livable area: 3,462 sqft
Property
Parking
- Total spaces: 2
- Parking features: Door-Multi
- Attached garage spaces: 2
Features
- Levels: Two
- Stories: 2
- Pool features: None
Lot
- Size: 6,446 Square Feet
Details
- Parcel number: R676055
Construction
Type & style
- Home type: SingleFamily
- Architectural style: Detached
- Property subtype: Single Family Residence
Materials
- Brick
- Foundation: Slab
- Roof: Shingle
Condition
- Year built: 2017
Utilities & green energy
- Sewer: Public Sewer
- Water: Public
- Utilities for property: Natural Gas Available, Sewer Available, Separate Meters, Underground Utilities, Water Available
Community & HOA
Community
- Features: Curbs, Sidewalks
- Security: Smoke Detector(s)
- Subdivision: Austin Hills
HOA
- Has HOA: Yes
- Services included: Association Management
- HOA fee: $1,170 annually
- HOA name: PMI Metroplex Properties
- HOA phone: 817-952-9009
Location
- Region: Carrollton
Financial & listing details
- Tax assessed value: $856,746
- Date on market: 7/17/2024
- Cumulative days on market: 439 days
- Road surface type: Asphalt
Price history
| Date | Event | Price |
|---|---|---|
| 11/4/2024 | Sold | -- |
Source: NTREIS #20671402 Report a problem | ||
| 9/23/2024 | Contingent | $810,000$234/sqft |
Source: NTREIS #20671402 Report a problem | ||
| 8/17/2024 | Price change | $810,000-1.2%$234/sqft |
Source: NTREIS #20671402 Report a problem | ||
| 7/17/2024 | Listed for sale | $820,000+0.6%$237/sqft |
Source: NTREIS #20671402 Report a problem | ||
| 6/25/2024 | Listing removed | $815,000$235/sqft |
Source: NTREIS #20637487 Report a problem | ||
| 6/5/2024 | Listed for sale | $815,000$235/sqft |
Source: NTREIS #20637487 Report a problem | ||
| 6/5/2024 | Listing removed | -- |
Source: NTREIS #20350169 Report a problem | ||
| 4/13/2024 | Price change | $815,000-1.8%$235/sqft |
Source: NTREIS #20350169 Report a problem | ||
| 1/29/2024 | Listed for sale | $830,000$240/sqft |
Source: NTREIS #20350169 Report a problem | ||
| 1/29/2024 | Contingent | $830,000$240/sqft |
Source: NTREIS #20350169 Report a problem | ||
| 12/5/2023 | Price change | $830,000-2.4%$240/sqft |
Source: NTREIS #20350169 Report a problem | ||
| 8/31/2023 | Price change | $850,000-1.7%$246/sqft |
Source: NTREIS #20350169 Report a problem | ||
| 6/11/2023 | Listed for sale | $865,000$250/sqft |
Source: NTREIS #20350169 Report a problem | ||
Public tax history
| Year | Property taxes | Tax assessment |
|---|---|---|
| 2025 | -- | $856,746 +5.3% |
| 2024 | $12,940 +10.6% | $813,861 +10% |
| 2023 | $11,697 -4.1% | $739,874 +10% |
| 2022 | $12,202 +2.2% | $672,613 +10% |
| 2021 | $11,936 +4.2% | $611,466 +5.8% |
| 2020 | $11,455 -2.4% | $578,000 -5.6% |
| 2019 | $11,732 +6.3% | $612,400 +126.8% |
| 2018 | $11,038 | $270,026 +145.6% |
| 2017 | -- | $109,926 +71% |
| 2016 | -- | $64,280 |
Find assessor info on the county website
Neighborhood: Austin Waters
Nearby homes
- $656,5003 bd2 ba2.3k sqft2157 Balcones Dr, Carrollton, TX 75010Off Market
- $800,9004 bd4 ba3.3k sqft2149 Balcones Dr, Carrollton, TX 75010Off Market

- $728,7004 bd3 ba3k sqft2161 Balcones Dr, Carrollton, TX 75010Off Market
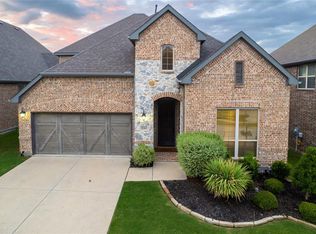
- $--4 bd4 ba3.1k sqft2165 Balcones Dr, Carrollton, TX 75010Sold
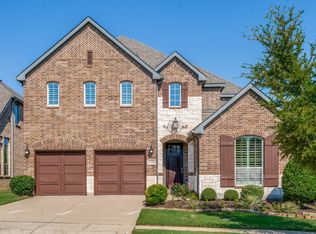
- $968,2003 bd2 ba3.2k sqft2145 Balcones Dr, Carrollton, TX 75010Off Market
- $838,9004 bd4 ba3.3k sqft2152 Balcones Dr, Carrollton, TX 75010Off Market
- $695,3003 bd2 ba2.1k sqft2156 Balcones Dr, Carrollton, TX 75010Off Market
- $613,4003 bd2 ba2.1k sqft2201 Wimberly Way, Carrollton, TX 75010Off Market
Nearby schools
GreatSchools rating
- 9/10STEM Academy at Memorial ElementaryGrades: PK-5Distance: 1.2 mi
- 8/10Arbor Creek Middle SchoolGrades: 6-8Distance: 0.9 mi
- 7/10Hebron High SchoolGrades: 9-12Distance: 1.1 mi
Schools provided by the listing agent
- Elementary: Memorial
- Middle: Arbor Creek
- High: Hebron
- District: Lewisville ISD
Source: NTREIS. This data may not be complete. We recommend contacting the local school district to confirm school assignments for this home.
Get a cash offer in 3 minutes
Find out how much your home could sell for in as little as 3 minutes with a no-obligation cash offer.
Estimated market value
$836,300
Get a cash offer in 3 minutes
Find out how much your home could sell for in as little as 3 minutes with a no-obligation cash offer.
Estimated market value
$836,300
- Texas
- Denton County
- Carrollton
- 75010
- Austin Waters
- 2153 Balcones Dr
