Skip main navigation
Off market
Street View
  • $1,536,700

    2153 Bell Flower Ln, New Hope, PA 18938

    5beds
    7,514sqft
    SingleFamily
    Built in 2005
    0.42 Acres Lot
    $1,536,700 Zestimate®
    $205/sqft
    $7,008 Estimated rent

    Home value

    $1,536,700

    $1.43M - $1.66M

    $7,008/mo

    Zestimate® history
    Loading
    Loading...

    Owner options

    List your home for rent

    $7,008/mo

    Rent Zestimate®

    Find your next renter with Zillow Rental Manager. Plus, with online applications, you can quickly screen prospective tenants – for free.

    Learn more

    $7,008/mo

    Rent Zestimate®

    Refinance and save

    $9,714/mo

    Est. payment

    Refinancing to a lower rate could help reduce your monthly payments and save thousands over the life of the loan.

    See today's rates

    $9,714/mo

    Est. payment

    Explore your selling options

    Work with a Zillow partner agent

    Leverage their expertise and Zillow's premium Showcase listings to get your home seen by more buyers.

    Get started

    List with your own agent

    Get your home in front of millions of buyers by listing it on Zillow.

    Learn how to do it

    Sell it yourself

    Take full control of how buyers see your home on Zillow by listing For Sale by Owner (FSBO).

    List your home

    What's special

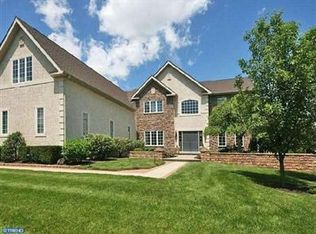
    Don't miss this stunning new listing in the highly sought after community of Upper Mountain Estates located adjacent to the prestigious Lookaway Golf Club. This 5 bdrm, 5 full baths & 2 half baths Toll Brothers Carmel Federal model is nestled on a beautiful landscaped lot with Belgian block curbing in addition to a stately courtyard entry with 3 car garage. This home is truly turn-key & exudes elegance with thoughtful custom amenities throughout. An elegant center butterfly staircase overlooks the two-story foyer & grand family room. The sun lit family room boasts a designer floor to ceiling stone gas fireplace with a raised hearth & handsome mantle. Adjacent is a study/library with private rear yard view. The gourmet kitchen has top of the line GE Monogram stainless appliances, expanded center island for seating, large pantry, granite counter tops, ceramic tile back-splash & under mount lighting all bordering a spacious breakfast area. The formal dining and living rooms are accented with detailed crown molding, chair railing , wainscoting & gleaming hardwood floors. This home features a 29' X 13' conservatory addition offering an extra gathering area. Upstairs, a luxurious master suite with a coffered ceiling , lavish master bath with separate Roman tub and 4 spacious walk-in closets is complemented by 4 more spacious bedrooms, each with private access to a full bath. Above the conservatory addition on the 2nd floor is a 18' X 14' bonus room with many possibilities, ie: another bedroom, playroom, study area, etc. A second staircase provides added flexibility for everyday living. There is 5738 sq ft of above grade living with an additional 1776 sq ft of finished lower level, & 363 sq ft of storage. The incredible walkout basement must be seen & offers a separate gym with fridge, large game room area, private office area, half bath, media/lounge area with elegant stone gas fireplace, homework/study area and a custom crafted wet bar with dual fridges, dual dishwashers, bar seating & TV. The exterior was renovated in 2017 including the installation of all new hardieboard plank siding, new windows & doors. Central Bucks Schools are Blue Ribbon award winning. Only minutes from any convenience you might need. Public water, public sewer & natural gas with underground utilities. Enjoy the benefits of neighborhood living but with ultimate backyard privacy including a spacious paver patio for outside entertaining, privacy landscaping & a calming garden fountain with the sound of trickling water. Hardwood floors grace the main level except for the conservatory. Upgrades include: recessed lighting throughout, ceiling fans in all bedrooms, 2 gas fireplaces, newer GE Monogram dishwasher, new kitchen faucet, first floor 9' ceilings, 3 zone heating, & central air, double ovens & down draft cook-top, added extra height in basement, ADT Security with motion detectors, & much more! Don't miss this one, you will be sorry!

    This property is off market, which means it's not currently listed for sale or rent on Zillow. This may be different from what's available on other websites or public sources.

    Facts & features

    Interior

    Bedrooms & bathrooms
    • Bedrooms: 5
    • Bathrooms: 7
    • Full bathrooms: 5
    • 1/2 bathrooms: 2
    Heating
    • Forced air
    Cooling
    • Central
    Appliances
    • Included: Dishwasher, Dryer, Microwave, Refrigerator, Washer
    Features
    • Flooring: Tile, Carpet, Hardwood
    • Has fireplace: Yes
    • Fireplace features: wood stove
    Interior area
    • Total interior livable area: 7,514 sqft

    Property

    Parking
    • Parking features: Garage - Attached
    Features
    • Exterior features: Brick
    Lot
    • Size: 0.42 Acres
    Details
    • Parcel number: 06072025

    Construction

    Type & style
    • Home type: SingleFamily
    Materials
    • Frame
    • Roof: Asphalt
    Condition
    • Year built: 2005

    Community & neighborhood

    Location
    • Region: New Hope

    HOA & financial

    HOA
    • Has HOA: Yes
    • HOA fee: $100 monthly

    Price history

    DateEventPrice
    8/27/2021Sold$1,150,000+1.9%$153/sqft
    Source: Bright MLS #PABU522076 Report a problem
    4/28/2021Pending sale$1,129,000$150/sqft
    Source: Bright MLS #PABU522076 Report a problem
    3/26/2021Listing removed--
    Source: Bright MLS #PABU522076 Report a problem
    3/24/2021Pending sale$1,129,000$150/sqft
    Source: Bright MLS #PABU522076 Report a problem
    3/20/2021Listed for sale$1,129,000+23.7%$150/sqft
    Source: Bright MLS #PABU522076 Report a problem
    12/2/2005Sold$912,417$121/sqft
    Source: Public Record Report a problem

    Public tax history

    YearProperty taxesTax assessment
    2025$15,337 +0.4%$89,940
    2024$15,269 +7.9%$89,940
    2023$14,147 +1.2%$89,940
    2022$13,978 +1.2%$89,940
    2021$13,810 $89,940
    2020$13,810 +0.7%$89,940
    2018$13,720 -0.2%$89,940
    2017$13,743 $89,940
    2016$13,743 $89,940
    2015-- $89,940
    2014-- $89,940
    2013-- $89,940
    2012-- $89,940 -16%
    2011-- $107,070
    2010-- $107,070
    2009-- $107,070
    2008-- $107,070
    2007-- $107,070 +1020%
    2006-- $9,560
    2005-- $9,560

    Find assessor info on the county website

    Neighborhood: 18938

    Nearby schools

    GreatSchools rating
    Schools provided by the listing agent
    • Elementary: BUCKINGHAM
    • Middle: HOLICONG
    • High: CENTRAL BUCKS HIGH SCHOOL EAST
    • District: CENTRAL BUCKS

    Source: The MLS. This data may not be complete. We recommend contacting the local school district to confirm school assignments for this home.

    Get a cash offer in 3 minutes
    Find out how much your home could sell for in as little as 3 minutes with a no-obligation cash offer.
    Estimated market value
    $1,536,700
    Get a cash offer in 3 minutes
    Find out how much your home could sell for in as little as 3 minutes with a no-obligation cash offer.
    Estimated market value
    $1,536,700