Skip main navigation
Sold for $585,000
  • $585,000

    2153 Bosque Aly, Orlando, FL 32814

    3beds
    1,928sqft
    Townhouse
    Built in 2015
    1,130 Square Feet Lot
    $628,600 Zestimate®
    $303/sqft
    $4,135 Estimated rent

    Home value

    $628,600

    $597,000 - $660,000

    $4,135/mo

    Zestimate® history
    Loading
    Loading...

    Owner options

    List your home for rent

    $4,135/mo

    Rent Zestimate®

    Find your next renter with Zillow Rental Manager. Plus, with online applications, you can quickly screen prospective tenants – for free.

    Learn more

    $4,135/mo

    Rent Zestimate®

    Refinance and save

    $4,855/mo

    Est. payment

    Refinancing to a lower rate could help reduce your monthly payments and save thousands over the life of the loan.

    See today's rates

    $4,855/mo

    Est. payment

    Explore your selling options

    Work with a Zillow partner agent

    Leverage their expertise and Zillow's premium Showcase listings to get your home seen by more buyers.

    Get started

    List with your own agent

    Get your home in front of millions of buyers by listing it on Zillow.

    Learn how to do it

    Sell it yourself

    Take full control of how buyers see your home on Zillow by listing For Sale by Owner (FSBO).

    List your home

    What's special

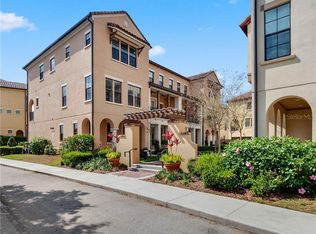
    NEWEST-BUILT BALDWIN PARK TOWNHOME ON THE MARKET! This 2015 built David Weekly City Home is tucked away on a tranquil courtyard. You'll love this prime location which is steps away from Lake Baldwin Trail and Blue Jacket Park in the renowned Baldwin Park community. Freshly painted throughout the interior and lovingly maintained by the original owners, this townhome features a NEW A/C in 2023. The welcoming and open main level greets you with a spacious kitchen and triple windows letting in the sunshine! Wrapped in rich wood cabinetry, the kitchen has oh-so-much storage space, including a closet pantry. Stone counters add elegance and a convenient place to have breakfast at the kitchen island. Enjoy the dining area and a generous family room with a private second-floor balcony overlooking the landscaped courtyard below. Upstairs the primary bedroom features a large walk-in closet decked out with gorgeous, high end shelving. The upstairs secondary bedroom has an ensuite bath as well, and both rooms are convenient to a spacious utility room. Clean and sparkling bathrooms look practically untouched! The popular floor plan features a ground-floor bedroom and full bath, which could also be used as an office or a private spare room for guests. Lock-and-leave convenience in the heart of “it all” means you can spend your time biking the trail just outside your door. Workout or swim laps in nearby Grace Hopper Hall, or take a jog through Blue Jacket Park. Of course, everyone loves the Baldwin Park Village Center with its variety of restaurants and shops, just a 10-minute lakefront walk away on New Broad Street. There you will find everything from casual eateries to fine-dining, including a 2024 Michelin Star restaurant! Celebrate July 4th with fireworks on the lake and a rich list of community events year round. And this world-class community is convenient to many major roadways, with short commutes to major employers such as Rollins College and Full Sail University, as well as to Downtown Orlando and Winter Park. Plus you will be minutes from the Orlando International Airport! Come see for yourself, and experience all this home has to offer today!

    Zillow last checked:

    Listing updated:

    Listed by:

    Holly Wilton 407-948-1148,

    KELLER WILLIAMS WINTER PARK 407-545-6430

    Bought with:

    Richard Palmano, 3120608

    PALMANO GROUP RE BROKERAGE LLC

    Source: Stellar MLS,MLS#: O6202709MLS LogoOriginating MLS: Orlando Regional

    Facts & features

    Interior

    Bedrooms & bathrooms
    • Bedrooms: 3
    • Bathrooms: 4
    • Full bathrooms: 3
    • 1/2 bathrooms: 1
    Rooms
    • Room types: Utility Room
    Primary bedroom
    • Features: En Suite Bathroom, Walk-In Closet(s)
    • Level: Third
    • Dimensions: 12x15
    Bedroom 2
    • Features: En Suite Bathroom, Built-in Closet
    • Level: Third
    • Dimensions: 10x11
    Bedroom 3
    • Features: En Suite Bathroom, Walk-In Closet(s)
    • Level: First
    • Dimensions: 10x11
    Dining room
    • Level: Second
    • Dimensions: 16x9
    Kitchen
    • Features: Stone Counters
    • Level: Second
    • Dimensions: 11x16
    Living room
    • Level: Second
    • Dimensions: 16x16
    Heating
    • Electric
    Cooling
    • Central Air
    Appliances
    • Included: Disposal, Dryer, Electric Water Heater, Microwave, Range, Refrigerator, Washer
    • Laundry: Inside, Laundry Room, Upper Level
    Features
    • Ceiling Fan(s), Crown Molding, Eating Space In Kitchen, High Ceilings, Kitchen/Family Room Combo, Living Room/Dining Room Combo, Solid Wood Cabinets, Stone Counters, Thermostat, Tray Ceiling(s)
    • Flooring: Carpet, Ceramic Tile, Hardwood
    • Windows: Blinds, Window Treatments
    • Has fireplace: No
    Interior area
    • Total structure area: 2,507
    • Total interior livable area: 1,928 sqft

    Property

    Parking
    • Total spaces: 2
    • Parking features: Garage Faces Rear, Guest
    • Attached garage spaces: 2
    Features
    • Levels: Three Or More
    • Stories: 3
    • Patio & porch: Front Porch
    • Exterior features: Balcony, Irrigation System, Rain Gutters, Sidewalk
    • Has view: Yes
    • View description: Garden
    • Waterfront features: Waterfront
    Lot
    • Size: 1,130 Square Feet
    • Residential vegetation: Trees/Landscaped
    Details
    • Parcel number: 172230051201926
    • Zoning: PD
    • Special conditions: None

    Construction

    Type & style
    • Home type: Townhouse
    • Property subtype: Townhouse
    Materials
    • Block, Stucco, Wood Frame
    • Foundation: Slab
    • Roof: Tile
    Condition
    • New construction: No
    • Year built: 2015
    Details
    • Warranty included: Yes

    Utilities & green energy

    • Sewer: Public Sewer
    • Water: Public
    • Utilities for property: Cable Connected, Electricity Connected, Fire Hydrant, Phone Available, Public, Sewer Connected, Underground Utilities

    Community & HOA

    Community
    • Features: Community Boat Ramp, Dock, Fishing, Water Access, Waterfront, Clubhouse, Community Mailbox, Deed Restrictions, Fitness Center, Park, Playground, Pool, Sidewalks
    • Pet fee: $0 monthly
    • Subdivision: BALDWIN PARK UN #3
    HOA
    • Has HOA: Yes
    • Services included: Common Area Taxes, Community Pool, Insurance, Maintenance Structure, Maintenance Grounds, Pool Maintenance
    • HOA fee: $700 monthly
    • HOA name: Stacey Fryrear
    • HOA phone: 407-740-5838
    Location
    • Region: Orlando

    Financial & listing details

    • Price per square foot: $303/sqft
    • Tax assessed value: $621,377
    • Annual tax amount: $6,113
    • Date on market: 5/8/2024
    • Cumulative days on market: 71 days
    • Listing terms: Cash,Conventional
    • Ownership: Fee Simple
    • Total actual rent: 0
    • Electric utility on property: Yes
    • Road surface type: Asphalt

    Price history

    DateEventPrice
    8/16/2024Sold$585,000-2.5%$303/sqft
    Source: Stellar MLS #O6202709 Report a problem
    7/26/2024Pending sale$600,000$311/sqft
    Source: Stellar MLS #O6202709 Report a problem
    7/22/2024Price change$600,000-4%$311/sqft
    Source: Stellar MLS #O6202709 Report a problem
    7/10/2024Listed for sale$625,000$324/sqft
    Source: Stellar MLS #O6202709 Report a problem
    7/8/2024Pending sale$625,000$324/sqft
    Source: Stellar MLS #O6202709 Report a problem
    6/27/2024Price change$625,000-6.4%$324/sqft
    Source: Stellar MLS #O6202709 Report a problem
    6/12/2024Price change$668,000-4.6%$346/sqft
    Source: Stellar MLS #O6202709 Report a problem
    5/19/2024Price change$699,900-1.3%$363/sqft
    Source: Stellar MLS #O6202709 Report a problem
    5/8/2024Listed for sale$709,000+82.3%$368/sqft
    Source: Stellar MLS #O6202709 Report a problem
    2/2/2015Sold$388,900$202/sqft
    Source: Public Record Report a problem

    Public tax history

    YearProperty taxesTax assessment
    2024$6,398 +4.7%$344,330 +3%
    2023$6,113 +2.7%$334,301 +3%
    2022$5,954 +1.8%$324,564 +3%
    2021$5,851 +0.7%$315,111 +1.4%
    2020$5,807 +1%$310,760 +2.3%
    2019$5,751 +0.9%$303,773 +1.9%
    2018$5,700 $298,109 -10.8%
    2017$5,700 +0.5%$334,239 +5.9%
    2016$5,673 +0.4%$315,765 +474.1%
    2015$5,651 +173.7%$55,000 -8.3%
    2014$2,064 +307.4%$60,000 +158.6%
    2013$507 $23,200
    Find assessor info on the county website

    Neighborhood: Baldwin Park

    Nearby schools

    GreatSchools rating
    Schools provided by the listing agent
    • Elementary: Baldwin Park Elementary
    • Middle: Glenridge Middle
    • High: Winter Park High

    Source: Stellar MLS. This data may not be complete. We recommend contacting the local school district to confirm school assignments for this home.

    Get a cash offer in 3 minutes
    Find out how much your home could sell for in as little as 3 minutes with a no-obligation cash offer.
    Estimated market value
    $628,600
    Get a cash offer in 3 minutes
    Find out how much your home could sell for in as little as 3 minutes with a no-obligation cash offer.
    Estimated market value
    $628,600