Skip main navigation
Off market
  • Tax assessed value
    $755,740

    2153 Boyce Cir, Marietta, GA 30066

    6beds
    4,963sqft
    SingleFamily
    Built in 2013
    0.29 Acres Lot
    $-- Zestimate®
    $152/sqft
    $3,951 Estimated rent

    Home value

    Not available

    Estimated sales range

    Not available

    $3,951/mo

    Zestimate® history
    Loading
    Loading...

    Owner options

    List your home for rent

    $3,951/mo

    Rent Zestimate®

    Find your next renter with Zillow Rental Manager. Plus, with online applications, you can quickly screen prospective tenants – for free.

    Learn more

    $3,951/mo

    Rent Zestimate®

    Refinance and save

    $4,499/mo

    Est. payment

    Refinancing to a lower rate could help reduce your monthly payments and save thousands over the life of the loan.

    See today's rates

    $4,499/mo

    Est. payment

    Explore your selling options

    Work with a Zillow partner agent

    Leverage their expertise and Zillow's premium Showcase listings to get your home seen by more buyers.

    Get started

    List with your own agent

    Get your home in front of millions of buyers by listing it on Zillow.

    Learn how to do it

    Sell it yourself

    Take full control of how buyers see your home on Zillow by listing For Sale by Owner (FSBO).

    List your home

    What's special

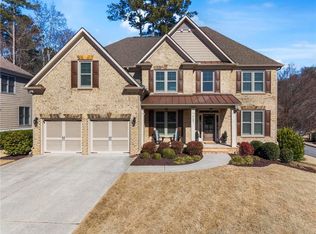
    Stunning executive home with East Cobb's best finished basement. Welcome home to this impeccably updated move-in ready home. The wonderful finished daylight basement features an incredible large custom bar with sliding barn door entrance, stacked stone wall with TV, wood front bar countertops and granite back bar countertops, and recess mounted stainless steel French door refrigerator; a bedroom with two closets and window seat; full bath with a beautiful custom tiled shower and vanity with quartz countertops; a large light filled game room with rich hardwood flooring; and a top of the line home theater room with custom flat screen TV installation, surround sound, decorative ship-lap wall, deluxe cabinetry with beverage fridge, and 8 Odean theater seats set up for stadium viewing; plus a large storage and utility room. Plantation shutters and blinds throughout the home. Decorator LED light fixtures and can lighting throughout the home - all dimmer controlled. Open kitchen with ample cabinetry, stainless steel appliances including two dishwashers, and large island. Great room with curved wall of windows, built in bookcases, and fireplace with designer glass doors. Wonderful outdoor space with large deck with stairs to the backyard, under deck patio with Rainaway covered roofing system, and large paver stone patio with fire pit. Master suite with tray ceiling, soaking tub, spacious shower, and huge walk-in closet. New hardwood flooring throughout main and upstairs. Large secondary bedrooms. Freshly painted inside and out. 3 HVAC systems. Generac backup power generator. High speed fiber internet. Rarely does a home with this many beautifully done custom updates come on the market. Don't miss your opportunity to live in one of East Cobb's finest homes!

    This property is off market, which means it's not currently listed for sale or rent on Zillow. This may be different from what's available on other websites or public sources.
    Facts & features

    Interior

    Bedrooms & bathrooms
    • Bedrooms: 6
    • Bathrooms: 5
    • Full bathrooms: 5
    • Main level bathrooms: 1
    • Main level bedrooms: 1
    Heating
    • Forced air, Gas
    Cooling
    • Central
    Appliances
    • Included: Dishwasher, Garbage disposal, Microwave, Refrigerator
    • Laundry: Laundry Room, Upper Level
    Features
    • Walk-In Closet(s), High Ceilings, Separate Shower, Garden Tub, Cable TV Connections, Foyer - 2 Story, Hardwood Floors, Carpet, Tray Ceiling(s), Recently Renovated, Cable In Street, Rear Stairs, Pulldown Attic Stairs
    • Flooring: Hardwood
    • Basement: Finished, Full, Walk-Out Access, Bath Finished, Daylight, Walk-Up Access
    • Attic: Pull Down Stairs
    • Has fireplace: Yes
    • Fireplace features: Outside, Gas Starter, Factory Built
    Interior area
    • Structure area source: Public Record
    • Total interior livable area: 4,963 sqft
    • Finished area below ground: 1400

    Property

    Parking
    • Total spaces: 2
    • Parking features: Garage - Attached
    • Details: Attached, 2 Car, Kitchen Level Entry, Auto Garage Door
    Features
    • Patio & porch: Deck/Patio, Porch
    • Exterior features: Brick, Cement / Concrete
    Lot
    • Size: 0.29 Acres
    • Features: Level, Wooded, Private Backyard
    Details
    • Additional structures: Garage(s)
    • Parcel number: 16048400420

    Construction

    Type & style
    • Home type: SingleFamily
    • Architectural style: Traditional
    Materials
    • Roof: Composition
    Condition
    • Updated/Remodeled
    • Year built: 2013

    Utilities & green energy

    • Sewer: Sewer Connected
    • Water: Public Water
    Green energy
    • Energy efficient items: Programmable Thermostat, Double Pane/Thermo, Water Heater-gas

    Community & neighborhood

    Security
    • Security features: Alarm - Burglar, Alarm - Smoke/Fire, Carbon Monoxide Detector(s)
    Location
    • Region: Marietta

    HOA & financial

    HOA
    • Has HOA: Yes
    • HOA fee: $29 monthly
    • Amenities included: Neighborhood Association, Sidewalks, Street Lights, Underground Utilities, Walk To Schools
    • Services included: Reserve Fund

    Other

    Other facts
    • Heating: Forced Air, Natural Gas, Zoned
    • Appliances: Dishwasher, Refrigerator, Disposal, Double Oven, Ice Maker, Gas Water Heater, Microwave - Built In, Stainless Steel Appliance(s)
    • FireplaceYN: true
    • Basement: Finished, Full, Walk-Out Access, Bath Finished, Daylight, Walk-Up Access
    • GarageYN: true
    • PatioAndPorchFeatures: Deck/Patio, Porch
    • HeatingYN: true
    • CoolingYN: true
    • Flooring: Hardwood
    • FireplacesTotal: 1
    • ConstructionMaterials: Concrete, Brick 3 Sided
    • Roof: Composition
    • LotFeatures: Level, Wooded, Private Backyard
    • ArchitecturalStyle: Traditional
    • ExteriorFeatures: Sprinkler System, Porch, Deck/Patio
    • MainLevelBathrooms: 1
    • ParkingFeatures: Attached, Garage, 2 Car, Kitchen Level, Auto Garage Door
    • OtherParking: Attached, 2 Car, Kitchen Level Entry, Auto Garage Door
    • Cooling: Central Air, Zoned, Ceiling Fan(s)
    • PropertyCondition: Updated/Remodeled
    • CommunityFeatures: Sidewalks, Street Lights
    • InteriorFeatures: Walk-In Closet(s), High Ceilings, Separate Shower, Garden Tub, Cable TV Connections, Foyer - 2 Story, Hardwood Floors, Carpet, Tray Ceiling(s), Recently Renovated, Cable In Street, Rear Stairs, Pulldown Attic Stairs
    • LaundryFeatures: Laundry Room, Upper Level
    • OtherStructures: Garage(s)
    • StructureType: House
    • FireplaceFeatures: Outside, Gas Starter, Factory Built
    • GreenEnergyEfficient: Programmable Thermostat, Double Pane/Thermo, Water Heater-gas
    • Attic: Pull Down Stairs
    • Sewer: Sewer Connected
    • AssociationAmenities: Neighborhood Association, Sidewalks, Street Lights, Underground Utilities, Walk To Schools
    • BuildingAreaSource: Public Record
    • FarmLandAreaSource: Public Record
    • LivingAreaSource: Public Record
    • LotDimensionsSource: Public Records
    • SecurityFeatures: Alarm - Burglar, Alarm - Smoke/Fire, Carbon Monoxide Detector(s)
    • WaterSource: Public Water
    • MainLevelBedrooms: 1
    • AssociationFeeIncludes: Reserve Fund
    • BelowGradeFinishedArea: 1400
    • BeastPropertySubType: Single Family Detached
    • MlsStatus: Under Contract

    Price history

    DateEventPrice
    3/27/2020Sold$635,900-3.6%$128/sqft
    Source: FMLS GA #6668600 Report a problem
    3/18/2020Pending sale$659,900$133/sqft
    Source: Chapman Hall Realtors #8721430 Report a problem
    2/7/2020Price change$659,900-4.3%$133/sqft
    Source: Chapman Hall Realtors #8721430 Report a problem
    1/18/2020Listed for sale$689,900+55.1%$139/sqft
    Source: Chapman Hall Realtors #8721430 Report a problem
    12/19/2013Sold$444,900$90/sqft
    Source: FMLS GA #5203104 Report a problem
    5/17/2013Listed for sale$444,900$90/sqft
    Source: All Atlanta Realty #5147641 Report a problem

    Public tax history

    YearProperty taxesTax assessment
    2023$7,875 +2.9%$302,296 +19.9%
    2022$7,651 $252,076
    2021$7,651 +28.2%$252,076 +12.5%
    2020$5,968 $223,984
    2019$5,968 +5.3%$223,984 +6.5%
    2018$5,668 $210,263 +12.8%
    2017$5,668 +32%$186,424 +17.8%
    2016$4,293 -2.4%$158,220
    2015$4,401 -6.4%$158,220
    2014$4,701 +423%$158,220 +427.4%
    2013$899 -0.8%$30,000
    2012$906 -0.2%$30,000
    2011$908 +5.3%$30,000
    2010$863 $30,000
    2009$863 -50%$30,000 -48.3%
    2006$1,726 $58,000

    Find assessor info on the county website

    Neighborhood: 30066

    Nearby schools

    GreatSchools rating
    Schools provided by the listing agent
    • Elementary: Addison
    • Middle: Simpson
    • High: Sprayberry
    • District: 16

    Source: The MLS. This data may not be complete. We recommend contacting the local school district to confirm school assignments for this home.

    Get pre-qualified for a loan
    At Zillow Home Loans, we can pre-qualify you in as little as 5 minutes with no impact to your credit score.

    An equal housing lender. NMLS #10287.
